TwinBed.app practical guide
Twin XL Bed Dimensions: Mattress, Frame, and Room Measurements
The familiar 38-by-80-inch number is only the starting point for planning a Twin XL bed. It describes the mattress, not the furniture surrounding it, and that distinction explains many tight-room mistakes. A slim metal platform may add very little to the footprint, while an upholstered frame with a padded headboard and footboard can add several inches in both directions. This guide separates mattress size, frame footprint, vertical height, and practical room clearance so that a bed that fits on paper also works once it is assembled.
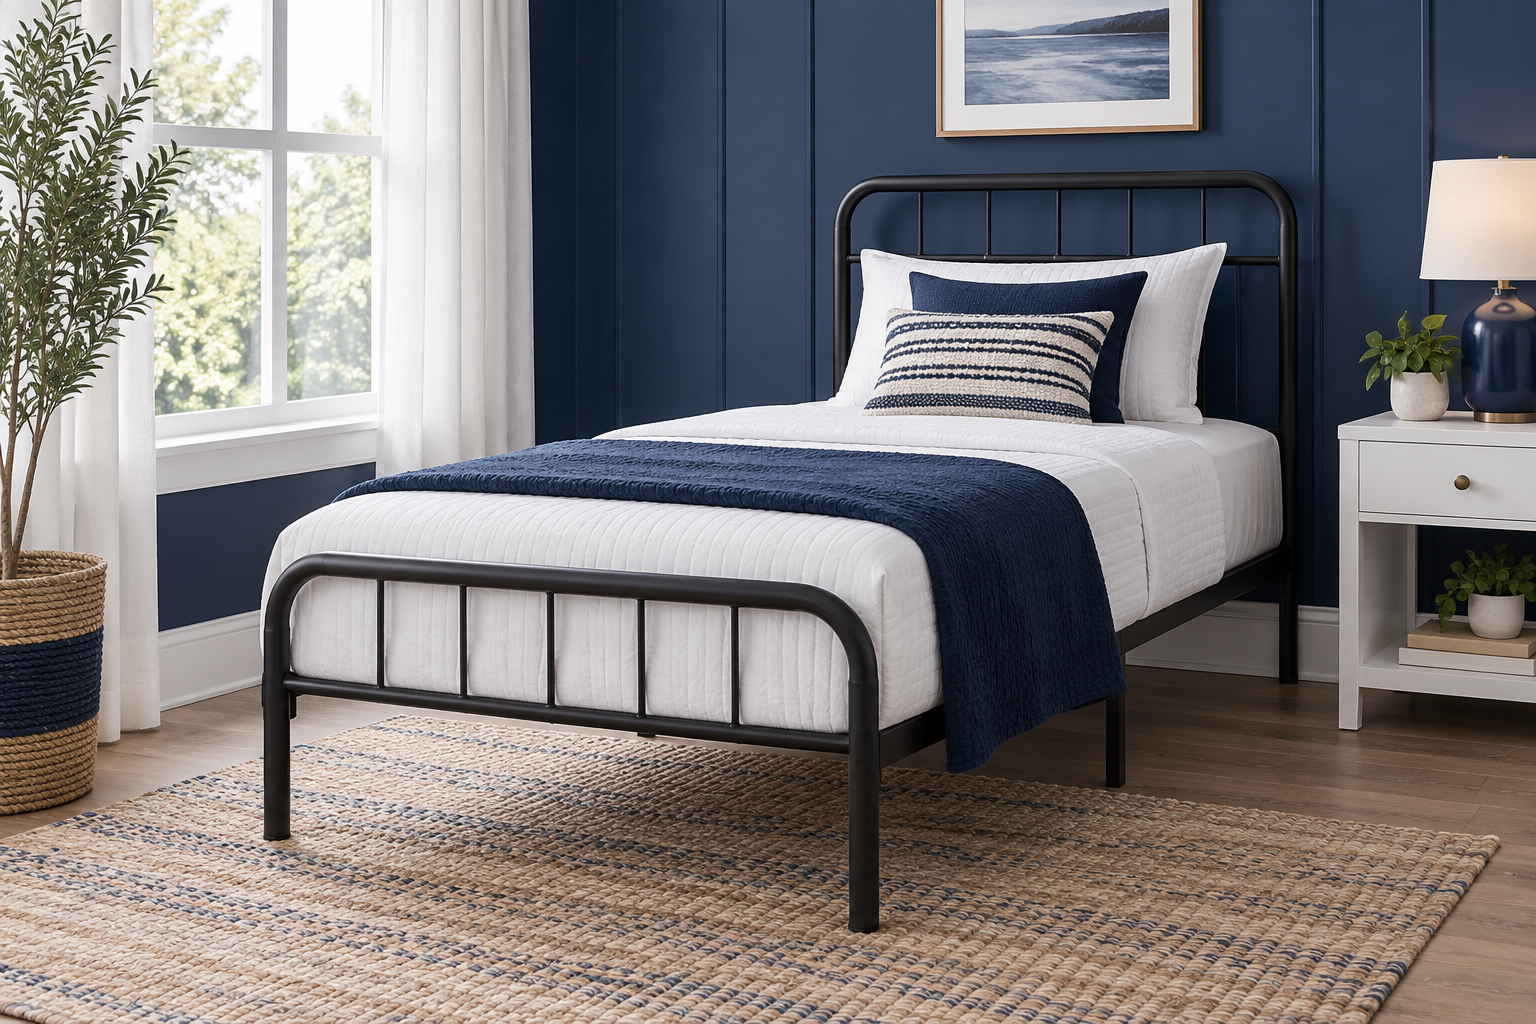
Quick answer
A standard Twin XL mattress measures about 38 inches wide by 80 inches long. The finished bed is usually wider and longer because rails, upholstery, headboards, and footboards extend beyond the mattress. Measure the exact listed frame dimensions and preserve at least 24 to 30 inches of usable walking space where people need to pass.
Start with the 38-by-80-inch mattress
Twin XL keeps the narrow width of a standard Twin but adds five inches of length. The nominal mattress size is 38 by 80 inches, although small manufacturing tolerances are normal. That gives one sleeper the same sleeping length found on most Queen and King mattresses without requiring the wider floor area of those sizes. It is why Twin XL is common in college housing and useful for tall solo sleepers in compact bedrooms.
Nominal dimensions should not be treated like precision-cut cabinet measurements. Foam can expand slightly after unboxing, corners can be rounded, and quilted covers can change the tape-measure reading. A variation of roughly an inch does not automatically mean a mattress is mislabeled. The important test is whether the mattress rests securely on the intended support without large gaps, compression, or overhang.
A standard Twin is usually 38 by 75 inches. That five-inch difference looks modest in a catalog but matters at the foot of the bed and in fitted bedding. It also means a Twin frame and a Twin XL mattress should not be assumed interchangeable. Always verify that the product variation, frame, foundation, protector, topper, and fitted sheet all identify Twin XL rather than relying on the word Twin alone.
Thickness is a separate dimension. Twin XL mattresses range from thin profiles used on some bunks to deep hybrid models. Thickness changes the finished sleeping height, the amount of headboard that remains visible, and whether deep-pocket sheets are necessary. It does not change the required 38-by-80-inch support area, but it can change how the entire bed feels and functions.
The frame footprint is the number that controls room fit
A bed frame must surround or support the mattress, so its outside dimensions are normally larger than 38 by 80 inches. A minimal platform can stay close to the mattress outline. Decorative posts, thick side rails, an upholstered border, a bookcase headboard, or a footboard can increase the width and length. Product listings should provide overall dimensions; those are the figures to put into a floor plan.
Do not estimate a frame by adding a fixed allowance. There is no universal extra two inches or four inches because designs vary. A narrow steel frame and a padded bed with wings may both hold Twin XL mattresses while occupying noticeably different footprints. If a listing shows multiple sizes, confirm that the dimension chart corresponds to the Twin XL option rather than Full, Queen, or another variation.
Headboards introduce height and wall considerations as well as length. A tall headboard may cover an outlet, collide with a window sill, or sit beneath a sloped ceiling. A footboard affects the path around the foot of the bed and can make an already narrow aisle feel restrictive. Sketch every projection, not merely the mattress rectangle.
Hardware can also determine placement. Some frames have bolt heads, stabilizer bars, or adjustable-base motors that should not be pressed against a wall. Leave the clearance required in the assembly manual. If the bed includes drawers, the open drawer dimensions become part of the working footprint even though they are not part of the frame's closed dimensions.
Plan walking space, doors, and furniture movement
A room can technically contain a bed and still be uncomfortable to use. Begin by marking the full frame outline on the floor with painter's tape. Then open the room door, closet door, and nearby drawers. Walk the route a person will use when making the bed or getting up at night. This simple rehearsal reveals conflicts that a square-foot calculation misses.
About 24 inches of clear passage is a practical minimum in many compact rooms, while 30 to 36 inches feels easier for regular circulation. These are planning guidelines rather than building-code promises. A rarely used guest room may tolerate a tighter side, but a student who uses the same room for sleeping, studying, and dressing benefits from a clear daily path.
Measure baseboards and radiators rather than starting at bare drywall. Floor vents should not be trapped beneath solid storage bases, and curtains need room to hang without being pinched behind the headboard. In a dorm, fixed desks, wardrobes, and wall-mounted equipment may leave only one realistic orientation. Record those immovable boundaries before selecting a frame.
Remember the route into the room. Boxed metal frames often move through halls easily, while long wood rails, one-piece headboards, foundations, and adjustable bases can be harder to turn on stairs. Compare package dimensions with door widths, elevator limits, and stair landings. A bed that fits the bedroom but cannot reach it is not a workable choice.
Vertical measurements determine storage and comfort
Finished bed height equals the support height plus the mattress thickness, with a foundation added when the design requires one. A 16-inch platform paired with a 12-inch mattress creates a surface around 28 inches high. A low frame and a 6-inch mattress can be dramatically lower. Neither is universally better; the right height depends on the sleeper, room, and storage plan.
For underbed storage, advertised frame height is not the same as usable clearance. Crossbars, center legs, side rails, and angled braces can reduce the opening. Measure the lowest obstruction and compare it with the container's height, including lid and handle. Wheels or a rug can remove another fraction of an inch that matters in a tight fit.
An adjustable base needs a compatible frame cavity and space for moving sections. The mattress must also flex as intended. If placing an adjustable Twin XL inside a decorative frame, compare both sets of outside dimensions and verify the manufacturer's installation method. Do not assume that removing slats or modifying supports is permitted.
Bunk and loft configurations add guardrail and ceiling measurements. Mattress thickness can reduce the effective guardrail height, while a very tall lower mattress can reduce sitting headroom. Use the furniture maker's stated mattress limits. General Twin XL dimensions alone cannot establish that a particular elevated bed is safe.
A measurement sequence that prevents expensive mismatches
First measure the room at floor level and note doors, trim, vents, outlets, and built-ins. Second, record the complete assembled frame dimensions from the exact product variation. Third, mark the footprint and all moving zones with tape. Fourth, check the delivery path. Only after those checks should color, style, and accessories decide between finalists.
Keep mattress and frame measurements on separate lines in your notes. Write 38 by 80 inches as the support target, then write the actual frame width, length, and height beneath it. Add drawer extension, trundle pullout, or adjustable motion as separate operating dimensions. This prevents the common error of using one set of measurements for every part of the bed.
Recheck numbers immediately before ordering because sellers may update designs or combine several variations on one page. Screenshots and saved dimension diagrams make it easier to compare products accurately. Product names can be similar even when rail height, clearance, or headboard shape changes between versions.
The best Twin XL layout is not merely the one with the most remaining floor area. It is the one that preserves the room's necessary activities: opening storage, reaching a desk, making the bed, accessing outlets, and moving safely. Measurements turn those activities into a concrete buying filter rather than an afterthought.
Match every fitted accessory to the same size
The extra five inches of Twin XL length affects every fitted layer. Mattress protectors, full encasements, fitted sheets, and toppers should be labeled Twin XL and should accommodate the mattress depth. A standard Twin flat sheet or blanket can sometimes work because top layers have looser tolerances, but the printed dimensions still deserve attention.
Bed skirts and wraparound valances depend on frame height as well as mattress size. A drop designed for a conventional foundation may pool beneath a low platform or stop short on a tall storage frame. Measure from the support surface to the floor after the frame is assembled, and allow for any wheels or glides.
Headboard brackets can be another hidden dimension. Twin and Twin XL mattresses share width, so many headboards can serve either size, but bracket position and frame hardware must line up. Universal in a title does not override the mounting diagram. Confirm hole spacing, bracket type, and whether adapters are included.
Finally, distinguish product dimensions from package dimensions. The assembled bed controls room fit; the shipping carton controls delivery fit. Keeping both sets of numbers in the plan prevents a frustrating surprise at the stairwell, elevator, or bedroom door.
Frequently asked questions
How wide and long is a Twin XL mattress?
The standard nominal size is approximately 38 inches wide by 80 inches long.
Is a Twin XL frame exactly 38 by 80 inches?
Usually not. Those are mattress dimensions; the assembled frame is larger and varies by design.
How much space should be left beside a Twin XL bed?
About 24 to 30 inches is a useful planning range for a functioning passage, with more space preferable where possible.
Is Twin XL the same length as Queen?
Yes, both are generally 80 inches long, but a Queen is much wider.
Will standard Twin bedding fit Twin XL?
Fitted Twin sheets and protectors are generally too short. Flat top bedding is more flexible, but fitted pieces should be labeled Twin XL.
Final verdict
Use 38 by 80 inches to identify the mattress, but use the complete assembled dimensions to decide whether a Twin XL bed belongs in the room. Add walking paths, moving parts, vertical height, fitted accessories, and delivery access to the plan. That fuller measurement picture is what separates a bed that merely fits from one that works comfortably every day.
Product examples