TwinBed.app practical guide
Twin XL Bed Frame Height: Low Profile vs. Underbed Storage
Frame height is often advertised as one clean number, but the sleeper interacts with three different heights: the support deck, the usable space underneath, and the top of the completed mattress. Confusing them leads to bins that will not slide in or a bed far taller than expected. Twin XL's narrow footprint makes vertical planning especially valuable in small rooms. A measured height choice can add storage without sacrificing entry comfort, headboard proportion, or a clear walking path.
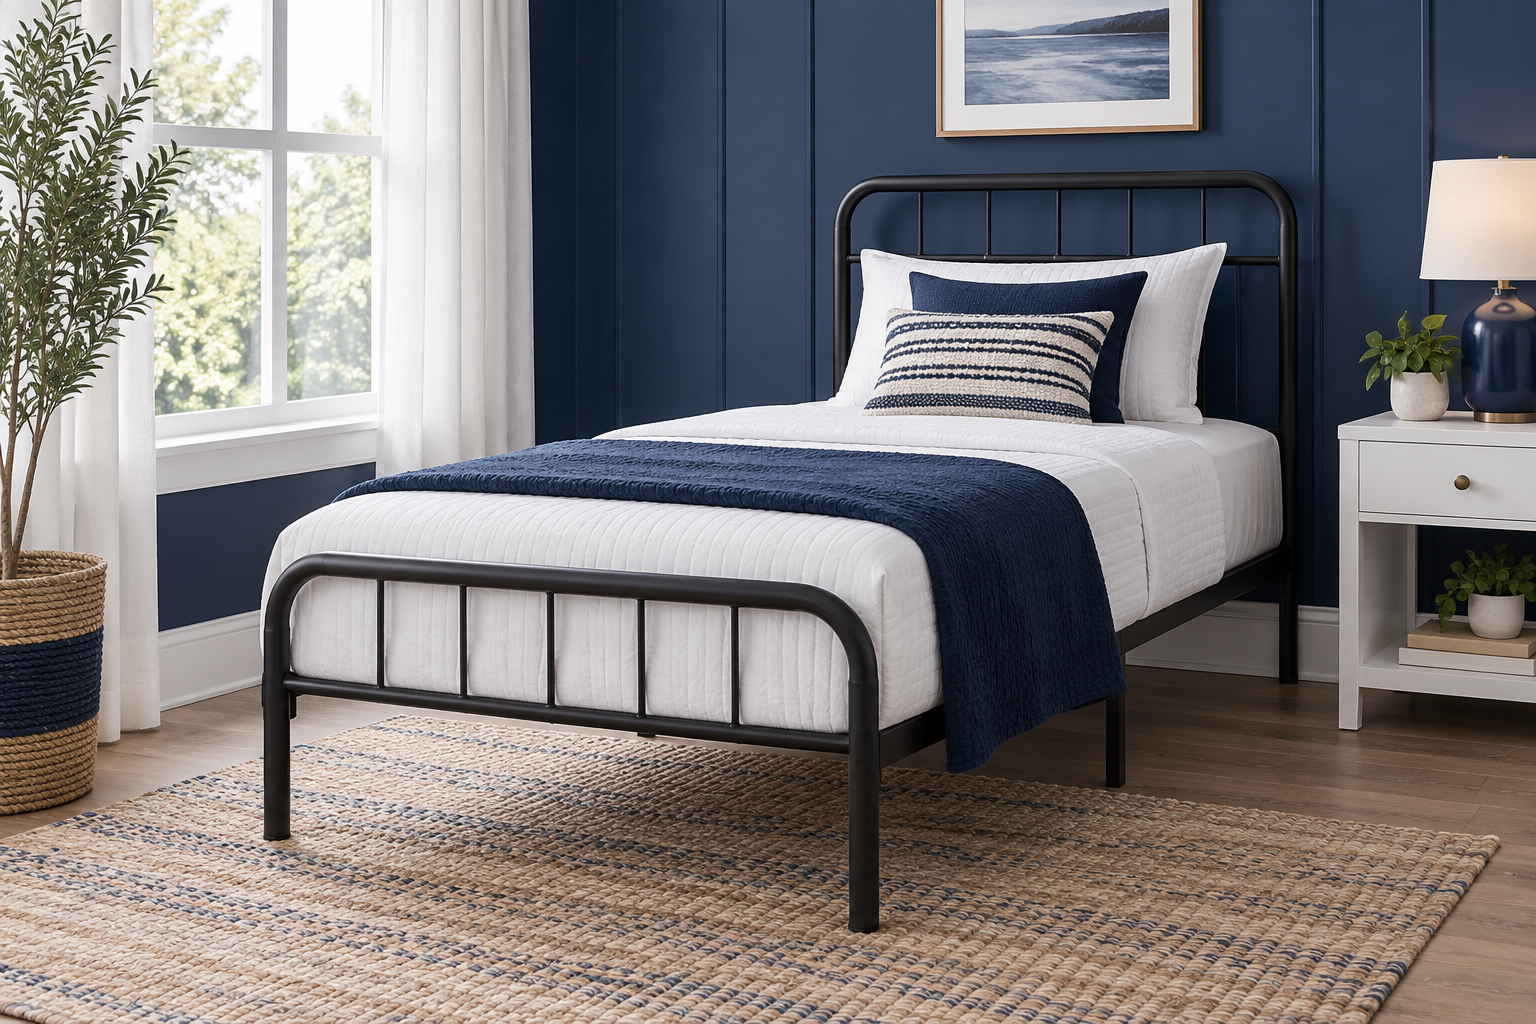
Quick answer
Choose Twin XL frame height by adding the frame's support height, required foundation, mattress depth, and topper to find the finished sleeping surface. Low-profile frames create a grounded look and can fit beneath windows, while taller platforms create underbed storage. Advertised frame height is not usable clearance; crossbars, center legs, and side rails can reduce bin space.
Calculate the finished surface before comparing styles
Start with the height from floor to the surface supporting the mattress. Add a box foundation only if the frame and mattress require one, then add mattress and topper depth. This sum estimates where the top sleeping surface will sit.
A 16-inch platform with a 12-inch mattress creates a surface near 28 inches before allowing for compression or minor construction differences. The same mattress on a six-inch platform sits much lower. Neither number is automatically comfortable for every person.
Measure an existing chair or bed that feels easy to enter and leave. Compare that personal reference with the proposed finished height. Mobility, leg length, and routine matter more than copying a showroom look.
Deep fitted sheets and comforter drape also depend on the completed stack. A taller surface uses more side drop before a blanket reaches the frame, while a low frame can make oversized bedding pool on the floor.
Low-profile frames trade storage for visual calm
A low frame can make a narrow Twin XL bed feel less dominant, which helps in minimalist rooms, attic spaces, or beneath a low window. The mattress remains 80 inches long, but reduced vertical mass can make the room appear more open.
The tradeoff is limited underbed space. Some low frames leave only cleaning clearance; others have rails nearly at floor level. Check the lowest component and whether a vacuum head or robot cleaner can actually pass beneath it.
Low entry can suit some sleepers and feel inconvenient for others. Test the combined height rather than assuming low equals easy. Adding a thick mattress solely to raise the bed may change surface feel and headboard proportion.
A floor-near frame still needs ventilation and all required supports. Do not place a mattress directly on the floor or remove legs unless the mattress and frame makers approve that arrangement.
Tall platforms turn vertical space into storage
Frames marketed at 14, 16, or 18 inches can create useful storage beneath a narrow Twin XL. However, the number may describe overall frame height rather than open clearance. Side rails, braces, and slats usually occupy part of it.
Measure from the floor to the lowest obstruction along the bin's entry route. Include bin lid, handles, wheels, and any rug. A container that fits beneath the center may still fail to pass under the side rail.
Pullout room matters as much as vertical fit. A deep bin may require most of the aisle to remove. Several shorter bins can be more practical in a dorm or narrow guest room even if they use slightly less total volume.
Open storage can look cluttered. Matching opaque bins or a frame designed with drawers can create a cleaner appearance, but drawers add width when open. Compare operating footprint with static footprint.
Headboards and windows impose height limits
A thick mattress on a tall frame can hide a low headboard's decorative panel. Add pillow height to judge what remains visible. Adjustable mounting slots may help, but use only approved positions and preserve secure fastener engagement.
Windows can limit both headboard and mattress height. Do not block required egress, ventilation, or hardware. Curtains should hang freely rather than being trapped behind pillows or a panel.
A low frame beneath a window may fit visually but place the sleeper near a draft or heating element. Room comfort and safety take priority over symmetry. Measure radiators, vents, sill projections, and operating handles.
Sloped ceilings require a vertical section drawing rather than a wall-height number. Sit on the proposed finished bed location and verify headroom. Moving the bed a few inches from the wall can change clearance while consuming floor depth.
Adjustable bases create their own height system
A Twin XL adjustable base may include adjustable legs or approved height segments. Use only configurations listed by the manufacturer and install every required support. Stacking improvised risers beneath moving equipment can compromise stability.
If the base sits inside a decorative frame, compare its deck height with the surrounding side rails. A mattress too low can be pinched visually between rails; too high can expose mechanics or reduce headboard proportion. More importantly, motion needs clear space.
Under an adjustable base, motors, wires, and linkages occupy areas that look available when the bed is flat. Do not store bins inside the movement envelope. Follow the product's clearance diagram throughout full articulation.
The finished height should still work when the base is flat, since that is the normal entry and exit position for many users. Controls, emergency lowering, and service access should remain reachable.
Stability and capacity are not implied by height
A tall frame is not automatically stronger than a low frame. Compare published capacity, support layout, fasteners, center legs, and intended foundation. Capacity may include mattress and bedding as well as the sleeper, according to the maker's definition.
Long legs create leverage and need level contact. Install floor protectors or levelers only as specified. A thick rug beneath some legs but not others can introduce rocking, noise, or uneven loading.
Bed risers should not be assumed compatible. Dorms may prohibit them, and furniture makers may restrict their use. Select the required height through an approved frame or adjustment system rather than balancing the bed on generic blocks.
Recheck hardware after assembly and at intervals stated in the manual. Movement noise can signal loose connections or uneven contact, not simply a disadvantage of tall metal frames.
Build a height worksheet for the exact room
Write down support height, usable clearance, mattress depth, topper depth, finished surface, frame width and length, and bin pullout space. Keep support and clearance as separate lines so an advertised number is not accidentally used for both.
Tape the frame footprint and bin extension on the floor. Place a box or tape line at the proposed mattress-top height and sit beside it. Check the relationship to outlets, windows, nightstands, and headboard features.
Compare two complete configurations rather than isolated frames. A low frame with deep mattress may finish higher than a tall frame with a thin mattress. Foundation requirements can reverse expectations again.
Choose the lowest system that meets entry comfort and storage needs without wasting vertical volume. If storage is essential, select bins after measuring the assembled frame. If visual quiet is the priority, confirm that cleaning and ventilation remain manageable below a low platform.
Test height with real objects before committing
Stack sturdy boxes beside the wall only as a visual measuring reference, not as bed support, and mark the proposed mattress top with removable tape. Sit on a stable chair at a comparable height. This helps the intended sleeper judge whether feet reach the floor and whether standing feels natural.
Place the proposed storage bin in the taped frame area and pull it into the aisle. If the exact bin is unavailable, outline its height and depth on cardboard. Add clearance for the lid and fingers rather than treating published container dimensions as the entire operating space.
Check bedside surfaces. A nightstand far below a tall mattress can make a lamp or water difficult to reach, while a high table beside a low bed can feel imposing. Existing furniture may influence the efficient height more than a design trend.
Measure outlets from the floor. A taller mattress or large headboard can cover plugs; a low bed can leave cords hanging across the wall. Charging access should not require pinched cables behind rails or loose cords in a walkway.
Look from the doorway and from a seated desk position. Tall frames and bins add visual mass even when their footprint stays narrow. A closed-drawer storage frame may look calmer than exposed containers, but drawer hardware and pullout room need their own evaluation.
Repeat the test with the full mattress depth, not frame height alone. This final mockup can reveal that an appealing 18-inch platform becomes too tall once a thick mattress is added, or that a low frame leaves enough finished height after all.
Frequently asked questions
How is finished Twin XL bed height calculated?
Measure from the floor to the support deck, then include every layer above it: foundation if used, mattress, pad, and topper.
Does a 16-inch frame provide 16 inches of storage?
Usually not. Rails, slats, braces, and legs reduce usable clearance and entry height.
Are low-profile beds easier to get into?
Not for everyone. Compare the completed surface height with a bed or chair the actual sleeper uses comfortably.
Can I use risers on a Twin XL frame?
Only when the frame maker and any housing rules explicitly permit a compatible method.
Can items be stored under an adjustable base?
Only outside all motor, wire, linkage, and movement zones identified by the manufacturer.
Final verdict
Twin XL frame height is a system calculation, not a single product number. Add every layer to find the sleeping surface, measure the lowest obstruction for storage, and preserve drawer or bin pullout space. Low frames favor visual openness and window clearance; tall frames favor storage. The best choice also respects entry comfort, headboard scale, adjustable motion, stable floor contact, and the exact room layout. Assemble the frame before buying bins, then record both support height and real clearance. Revisit the plan after bedding, pillows, and bedside furniture are installed because the finished bed can feel different from an empty frame. Do not use unapproved risers or remove required supports to chase a target number. A slightly smaller storage zone is a sound trade when it preserves stability, access, and straightforward maintenance. Keep the measured worksheet with the frame manual so later mattress, topper, or storage changes begin from verified dimensions instead of the advertised height. Recheck floor contact whenever the frame is moved, reassembled, or placed on a new rug.
Product examples
Continue comparing on TwinBed.app