TwinBed.app practical guide
How Wide Is a Twin Bed? Mattress Width vs. Finished Frame Width
Width is often the deciding measurement in a small bedroom. The 38-inch number seen on mattress charts is useful, but it can understate the space an actual bed occupies. A minimalist platform hugs the mattress; a padded headboard or pronounced side rail does not. The right question is therefore not only how wide the mattress is, but which parts of the chosen frame extend beyond it and what must still operate beside it.
Quick answer
A standard U.S. twin mattress is 38 inches wide. A finished twin frame is commonly about 39–45 inches wide depending on its rails, posts, headboard, and upholstery. For room planning, add the frame’s exact assembled width plus the clearance needed for walking, drawers, and nearby doors.
The 38-inch mattress standard
A conventional twin mattress is nominally 38 inches from side to side. That is 3 feet 2 inches, or about 96.5 centimeters. Some retailers round the metric conversion, and finished mattresses can vary modestly because of covers, edge construction, and manufacturing tolerances.
The width is meant for one person. It offers considerably less personal room than a full mattress, yet it can preserve roughly 16 inches of room width when the choice is twin versus full. In a narrow room, those inches can make space for a desk, a wheelchair route, or a functional dresser aisle.
Typical outer widths by frame construction
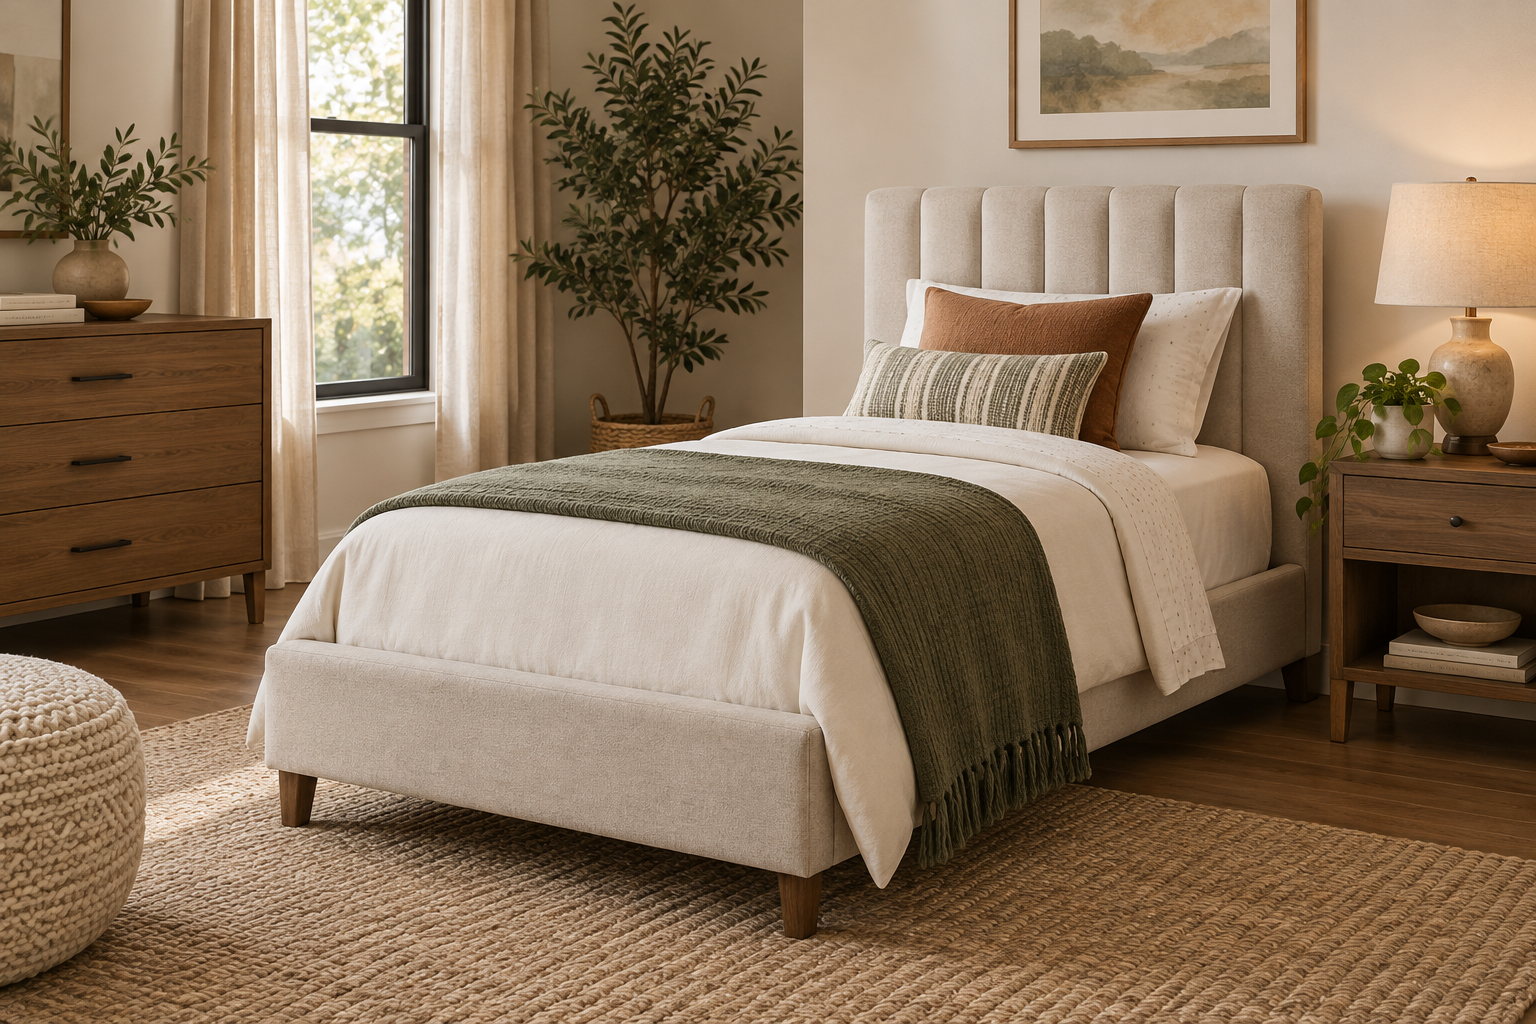
Simple metal platforms usually add the least width because thin rails sit close to the mattress edge. Wood rails add material thickness. Upholstered rails can add padding on both sides, and protruding posts or wingback headboards can establish the widest point even when the mattress deck is compact.
Do not estimate from the bed’s front photograph. Look for an assembled-size diagram and identify whether width is measured at the rails, headboard, or widest decorative component. If a listing gives package dimensions only, those numbers do not describe the assembled bed.
- Minimal platform: often around 39–41 inches overall
- Typical wood or padded frame: often around 41–45 inches
- Winged headboard or broad posts: potentially wider
- Two side-by-side twins: include the gap or connector between frames
How much wall width to reserve
A frame cannot be planned wall to wall with no allowance. Baseboards, floor vents, curtains, and electrical plugs may prevent it from sitting flush. Leave enough room to tuck bedding without scraping knuckles and enough separation from a heater to follow its safety instructions.
For a centered bed with two accessible sides, combine the frame width with desired aisles. A 42-inch frame plus two 24-inch passages requires 90 inches, or 7 feet 6 inches, before adding furniture. If only one side must be accessible, placing the other long edge near a wall saves substantial width.
Width for drawers, trundles, and bed-making
Static width is only the beginning for an active storage bed. Side drawers may project 18–24 inches or more when open, and the user needs standing space beyond the drawer front. A trundle can turn a 40-inch-wide daytime footprint into a sleeping setup approaching twice that width.
Beds pushed against a wall conserve space but make sheets harder to change. Children may manage a corner layout, while adults with limited reach may benefit from access on both sides. Consider weekly routines, not just whether the door closes on moving day.
Compare compact and substantial frames
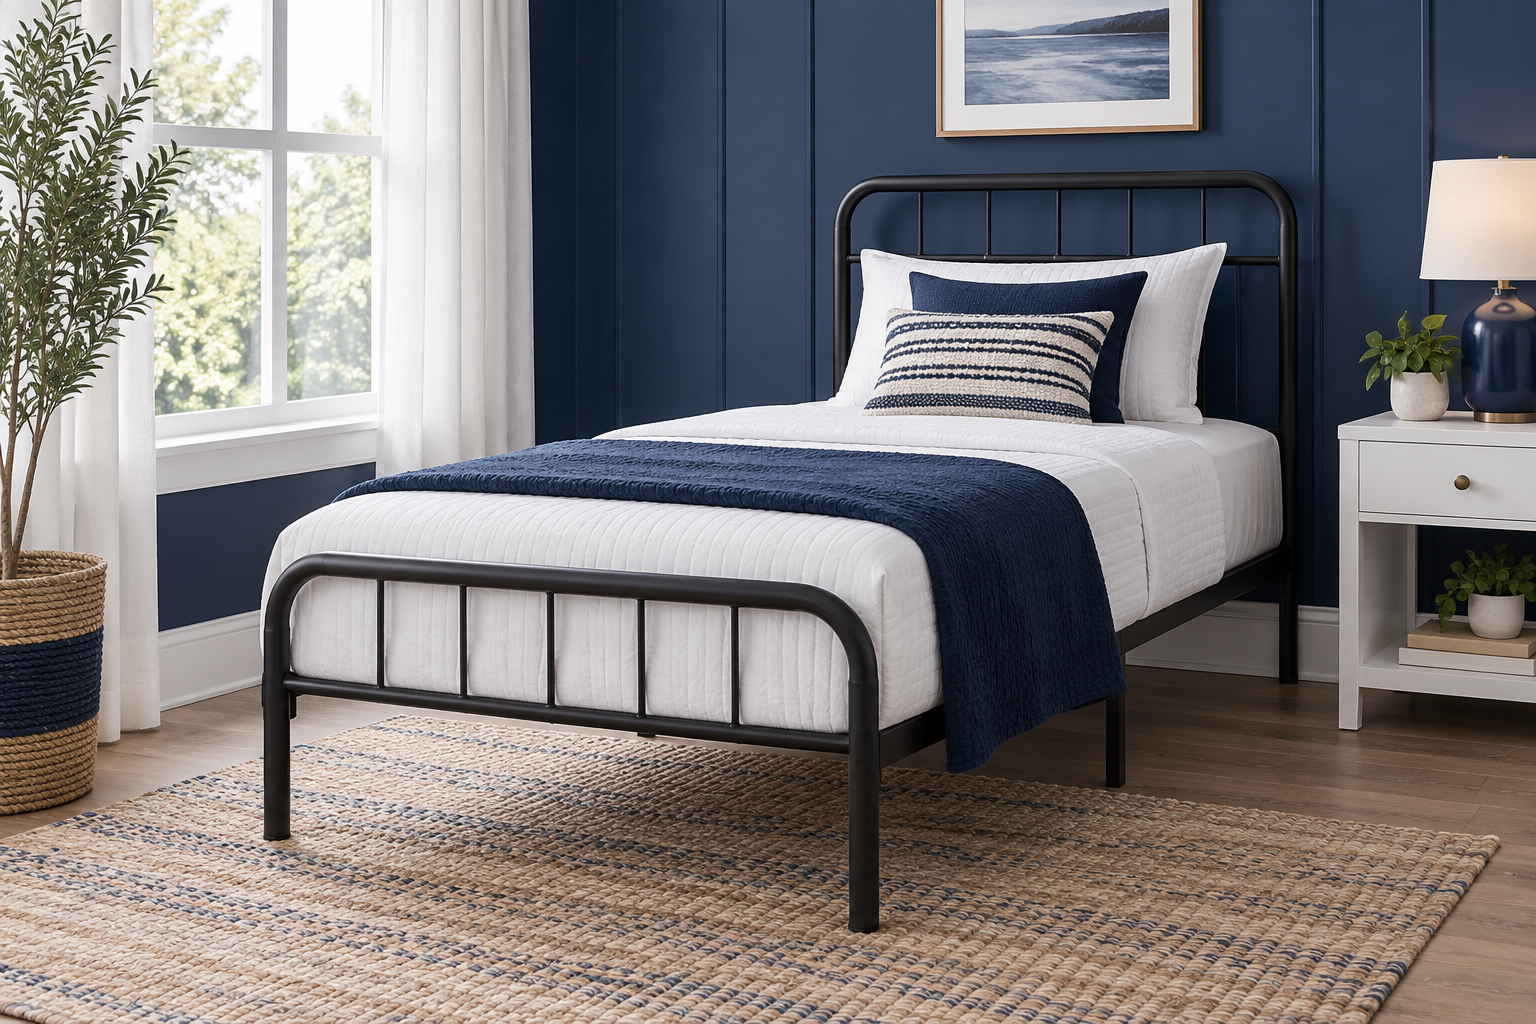
The VECELO 14-Inch Twin Metal Platform Bed illustrates the space-efficient logic of narrow metal rails and useful underbed clearance. The Allewie Velvet Upholstered Twin Platform Bed adds visual softness and a more furniture-like perimeter. Neither approach is universally superior; the room determines whether minimal inches or a cushioned edge matters more.
When comparing products, make a small width ledger: mattress width, frame width, widest component, clearance on each side, and extended storage width. This prevents a common mistake in which the frame technically fits but blocks the adjacent dresser whenever a drawer opens.
A quick width test at home
Measure the wall at the floor and again above the baseboard where a headboard will sit. Mark the outer frame edges with removable tape. Place a chair or cardboard box where other furniture belongs, then walk through the remaining passage normally.
Repeat the test with doors open and storage extended. If two layouts are possible, live with the tape for a day. The path used at night, the route to the closet, and the reach to an outlet often make the better orientation obvious.
Width affects more than the walking aisle
Bed width determines where the center of the sleeper lands relative to windows, ceiling fixtures, wall art, and reading lights. A frame centered under a narrow window may leave ample floor clearance but put the pillow beneath a draft or curtain. A wall-mounted lamp positioned for a 40-inch frame may be awkward if a 45-inch upholstered headboard later replaces it. Include these above-floor relationships in the width plan.
The gap between mattress and nightstand matters as well. Too large a reach makes a drink or phone inconvenient; too small a gap can trap bedding and make cleaning difficult. A broad headboard may extend behind a nightstand even when the rails do not. Place tape at both rail width and headboard width, then stand or lie at the anticipated mattress center to check reach.
Shared bedrooms add another width decision: the aisle between two beds. It serves both sleepers, so one well-sized central passage can be more efficient than narrow gaps on every side. Still, allow enough separation that bedding does not overlap and each person can enter safely. Use the frames' outer edges, not the two 38-inch mattress widths, in that calculation.
Common width-planning mistakes
One mistake is measuring an empty wall before installing baseboards, curtains, or a radiator cover. Another is reading the shipping-box width as the furniture width. A third is overlooking angled legs that splay outward near the floor. Each error is small on paper but can eliminate the tolerance that made the layout seem possible.
Shoppers also sometimes add two comfortable aisle targets to the mattress width and assume the result fits any twin. That skips frame overhang. Begin with the exact finished frame, then add clearance. If exact product measurements are unavailable or contradictory, do not guess in a built-in niche; ask the seller or select a better-documented model.
Finally, avoid treating minimum clearance as a goal everywhere. A 24-inch passage may work at one low-traffic side, yet the main door-to-closet route deserves more breathing room. Assign width according to actual traffic, bed-making access, storage movement, and the needs of the person who will use the room.
Measure after the room has the floor covering it will actually use. A thick rug can shift furniture slightly, prevent drawers from rolling freely, or cause a frame leg to sit at an angle near the rug edge. If the bed straddles a rug, all support points should remain stable and level. Width planning is complete only when the frame, textiles, paths, and nearby furniture can coexist in their real finished positions.
If the bed will be assembled before other furniture arrives, keep the measurements with the room plan instead of trusting memory. Recheck the remaining span before ordering a dresser or desk. A twin's narrowness creates opportunities, but the leftover strip is not automatically usable: furniture depth, drawer travel, and chair clearance decide whether it can perform a real function.
For unusually tight placements, compare measurements at more than one height. A sloped wall, chair rail, projecting windowsill, or headboard wing can make the upper part of the bed wider than the clear floor suggests. Mark the height of the widest component on the wall, then check that exact horizontal span. This catches conflicts that a floor-only outline misses. It also helps position wall shelves and art so they do not overhang the sleep surface or interfere when bedding is lifted. Width is a three-dimensional relationship between floor, furniture, and wall, even though product charts usually reduce it to one number.
Frequently asked questions
Is a twin bed 38 or 39 inches wide?
The nominal mattress is 38 inches wide. Some charts or products use 39 inches because of rounding, manufacturing variation, or a slightly different standard.
How wide is a twin bed frame?
Many are about 39–45 inches overall, but decorative headboards and posts may be wider. Check assembled product dimensions.
How wide are two twin beds together?
Two mattresses total 76 inches before any gap or frame rails. Separate frames usually create a wider combined installation.
Can a twin bed fit across an 80-inch wall?
Usually, because the frame may use 39–45 inches, but the remaining space must accommodate access and room features. Confirm the exact model and obstacles.
Does a Twin XL have a different width?
No. Standard twin and Twin XL mattresses are both nominally 38 inches wide; Twin XL adds five inches of length.
Final verdict
Use 38 inches when discussing the sleeping surface, not when drawing the final room plan. The frame’s widest assembled point and the activities beside it determine the real width requirement. A few minutes with a tape measure can protect the aisle, storage access, and furniture arrangement that make the room work. Check width at floor, rail, and headboard height when trim or sloped walls are present. Then rehearse the layout with doors and drawers open, not merely closed. This reveals whether the remaining inches form a useful path or an inaccessible strip. Keep the exact frame width in your notes so a future nightstand, rug, or replacement bed can be evaluated from known dimensions instead of repeating the original guesswork. If specifications conflict, pause and confirm the selected size variant instead of choosing whichever width makes the layout easier.
Product examples