TwinBed.app practical guide
How Much Floor Clearance Does a Twin Trundle Bed Need?
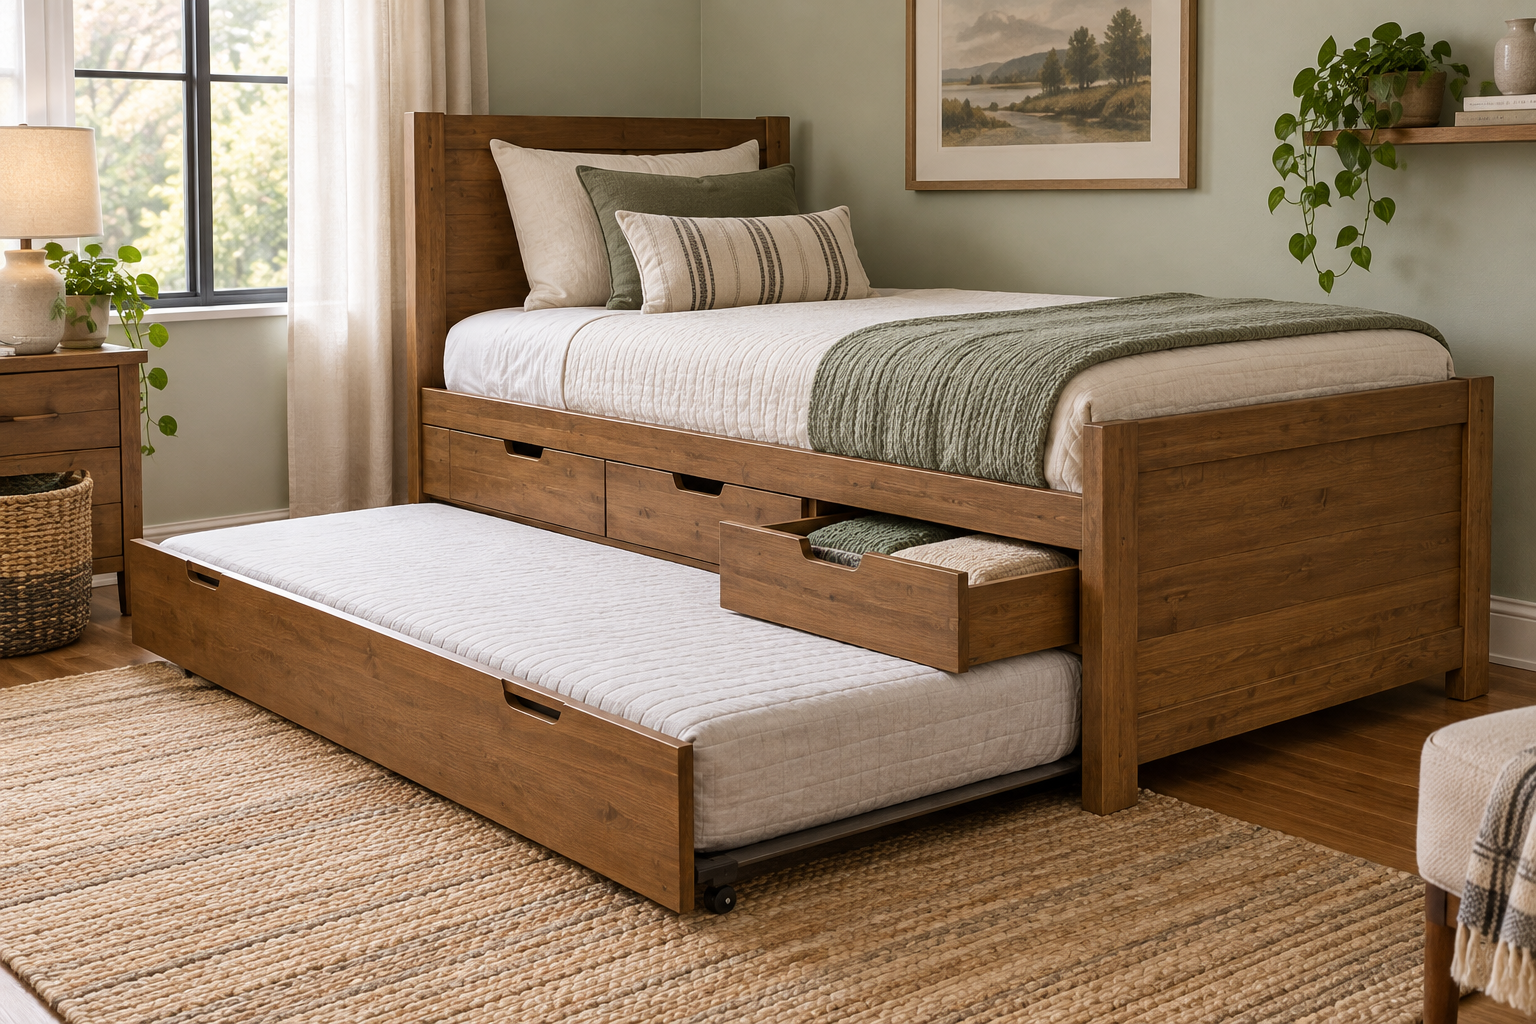
A trundle bed saves space only while closed. On guest night, the room briefly has two sleep surfaces, and every misplaced nightstand or door swing becomes obvious. Planning must cover both states. The everyday plan protects circulation around the main twin; the expanded plan creates a safe route to both beds without forcing the lower platform to scrape furniture or trap the room door. Tape outlines are more trustworthy than generic clearance rules because frames, handles, and wheel assemblies differ.
Quick answer
A twin trundle generally needs an open area roughly the size of its lower mattress beside the main bed, plus room to pull it out and walk around it. Do not rely on a universal number: add the current product’s full trundle width to the closed bed width, then allow a usable path at the exposed edge. Check nightstands, doors, rugs, and the operator’s pulling position.
Calculate the Expanded Footprint
Start with the assembled main-bed width, not the 38-inch mattress. Add the trundle’s exterior width when fully pulled out. Then add a walking strip beyond the lower mattress if the room must remain passable. For a side-pull twin trundle, the expanded arrangement can occupy well over twice the mattress width once rails and access are included. Obtain exact dimensions from the model’s diagram.
Length matters too. A trundle handle or front panel can project beyond the main footboard. The lower deck may roll slightly forward or backward during alignment. Mark the maximum rectangle, not only the final sleeping position. If the trundle pulls from the foot, add its complete length to the main bed’s length and preserve access to the room exit.
The Puller Needs a Place to Stand
A clear mattress-sized rectangle is insufficient if the user must occupy that same rectangle to start the pull. Most people step backward as the platform rolls out. Leave a standing and retreat path that is free of loose rugs, baskets, and cords. A recessed handle can reduce projection, but it does not remove the human operating zone.
Test the motion with the intended operator. A child should not have to jerk a loaded platform or pull from one corner. An adult with limited mobility may need more turning space. If the frame is heavy on carpet, the user may need a second hand position or assistance described by the manufacturer. Ease of movement depends on surface and load as much as dimensions.
Furniture Conflicts Appear at Bed Height and Floor Height
Nightstands are frequent blockers. A narrow table may clear the mattress yet sit directly in front of a trundle rail. Floating shelves can preserve floor travel, but their height and projection must not interfere with sitting up. Desk chairs roll into the same open zone, and closet doors may swing across it. Draw all furniture in both its parked and in-use positions.
At floor level, baseboard heaters, vents, rug edges, and power strips affect travel. Keep heat sources and airflow paths clear. A thick rug can raise one wheel while another remains on hard flooring, causing skew. The trundle should roll on the surface expected by its instructions; do not improvise ramps or remove structural parts for clearance.
Preserve a Safe Night Route
When the trundle is occupied, someone may need to reach the bathroom in darkness. Preserve a direct route from both sleep surfaces to the door. Avoid creating a step-over gap between beds. Keep lamps accessible without cords crossing the lower platform, and do not allow bedding to trail into the walking path. Local household needs may call for more space than a compact showroom layout suggests.
A low trundle can be difficult to see. Night lighting near the floor can help, provided it does not introduce cords or heat near bedding. Confirm that the bedroom door can open enough for exit and emergency access with the bed expanded. A configuration that blocks the only doorway is not practical, even if it technically fits between walls.
Pop-Up Hardware Adds Another Movement Zone
A pop-up trundle needs the same horizontal travel plus room for the deck to rise. Hands and bedding must stay clear of hinges and locking points. Ceiling clearance is rarely the main issue, but adjacent shelves or window sills can interfere with the raised mattress. Follow the exact lifting sequence and verify that the platform locks as designed before use.
A standard pull-out remains near the floor and may tuck closer to the main frame after extraction. It can require less operational complexity but is lower for the sleeper. Neither type eliminates the need for an open rectangle. Choose based on final use, operator ability, and verified mechanism—not the idea that one magically occupies no floor space.
Plan the Room Reset After the Guest Leaves
Clearance planning should include the return trip. The lower mattress must be stripped or dressed within the allowed height, pillows moved, and any temporarily relocated furniture returned. Give spare bedding a permanent nearby home. If every visit requires carrying a comforter to another floor or dismantling a desk area, the trundle may be used less often than expected despite fitting perfectly on paper.
Before rolling the platform back, inspect the floor for toys, cords, and bedding. A small object can stop a caster abruptly or skew the frame. Make sure the mattress is centered and nothing hangs over the edge. For a pop-up, lower it using the specified hand positions and sequence; never press it down by sitting or jumping on the mattress. Store it only after confirming the locks are released and the mechanism is clear.
Consider where the guest’s bag goes while the trundle is open. The closet floor or a folding luggage rack may prevent a suitcase from consuming the only remaining aisle. A wall hook provides clothing space without another floor object. These details determine whether the expanded room feels orderly or whether a technically adequate path disappears under normal guest belongings.
After several uses, check caster attachment, frame fasteners, and floor marks according to maintenance guidance. Rehearse the setup before an important visit rather than discovering resistance that evening. A smooth ten-minute conversion is a realistic goal only when every displaced item has a destination and the open footprint remains protected between uses.
Make the closed position equally deliberate. The trundle front should sit as the manufacturer shows, without bedding wedged in the gap or a handle projecting unexpectedly into the aisle. If it rolls outward on an uneven floor, stop using it and troubleshoot assembly or placement according to the instructions rather than improvising a loose doorstop near the wheels.
In a child’s room, perform the reset as an adult until the child can follow the safe sequence and the product guidance permits operation. The appealing hidden-bed feature can invite play, but the rolling deck and any lift hardware are functional furniture mechanisms. Keeping toys out of the deployment rectangle protects both the mechanism and the predictable emergency path.
Finally, include cleaning time in the routine. With the lower bed open, vacuum the normally covered strip and inspect for moisture or lost objects. This is easier than trying to reach around the closed front. A trundle that receives quick maintenance during each conversion is less likely to develop gritty wheels, stale bedding, or surprise obstacles before the next guest.
Mock Up Two Real Products Carefully
The ZINUS Suzanne Bamboo and Metal Daybed with Trundle and Harper & Bright Designs Twin Captain’s Bed with Trundle combine different surrounds and storage features. Use each current listing’s assembled and lower-platform dimensions. A captain’s bed may add drawer faces or a taller side that changes access; a daybed may have arms at both ends. The shared word ‘trundle’ does not make their footprints identical.
Tape the closed frame in one color and full trundle rectangle in another. Put chairs or boxes where the nightstand, dresser, and door land. Rehearse pulling, making the lower bed, and walking out. If any essential furniture must move every time, assign it a light, stable, repeatable parking place—or reconsider the layout before ordering.
- Add full lower-platform width to assembled bed width.
- Reserve a backward pulling path.
- Keep the room door and nighttime route usable.
- Check flooring transitions and rug edges.
- Test both sleeping and bed-making access.
Frequently asked questions
Does a trundle need as much room as another twin bed?
When open, it generally needs a lower sleep-surface footprint close to a twin mattress plus rails and access. Use exact product dimensions.
Can a trundle open onto a rug?
Only if its wheel design and instructions permit smooth travel. Thick pile and raised edges can impede or skew the platform.
Can I place a nightstand beside a trundle bed?
Yes if it sits outside the complete pull-out path. A floating or easily repositioned table may preserve more floor clearance.
How much walking room should remain?
Use enough for the actual occupants to reach the door safely. Measure and rehearse the route; needs vary with mobility and room function.
Does a foot-pull trundle save side space?
It can preserve side aisles, but it needs a long clear zone beyond the footboard. Compare that zone with door and furniture locations.
Final verdict
Treat a trundle room as a convertible two-bed room. Plan the fully expanded platform, the person pulling it, and a safe route after lights-out. Exact model dimensions and a taped rehearsal provide the answer; the twin label does not. If the room works only after moving several heavy pieces, the trundle is not truly saving usable space.
Product examples