TwinBed.app practical guide
5 Twin Bed Layout Ideas for a Small Bedroom
A small room is not solved by selecting the smallest mattress and pushing it toward a wall. The assembled frame is larger than the mattress, and the bedroom contains moving zones: the entry door swings, closet doors open, drawers extend, chairs roll, and people need to stand while making the bed. Strong layouts give those motions an order. Start with the fixed architecture, choose the bed’s role, and then assign furniture to the leftover wall—not the other way around.
Quick answer
Five useful patterns cover most small bedrooms: a long-wall bed with one open side, a corner bed that maximizes continuous floor, a centered bed with balanced access, a loft that moves a function vertically, and a daybed or trundle arrangement for convertible use. Compare these layouts by the floor area they preserve and the access they require; use the separate placement decision tree when choosing the exact wall around doors, windows, and closets.
Draw the Fixed Features First
Measure each wall, including baseboards, window trim, radiators, vents, outlets, and ceiling slopes. Mark the door swing and the open depth of closet doors. Record sill height if a bed may sit below a window. Do not block required egress, heat sources, or ventilation, and keep manufacturer-recommended clearances around equipment.
Next mark a continuous route from the entry to the closet. Its comfortable width depends on the user and any mobility needs; test it physically rather than relying on a universal minimum. The bed may touch or approach a wall where appropriate, but the route should not pinch between a sharp frame corner and a desk.
Use the exact assembled dimensions of finalist frames. A standard twin mattress is generally about 38 by 75 inches, but headboards, footboards, rails, ladders, and upholstery add size. Painter’s tape creates a more honest plan than drawing only the mattress rectangle.
Layout One: Long Wall With an Open Side
Placing the bed lengthwise along the longest uninterrupted wall leaves one full side open and often creates the clearest central floor. The pillow end can meet a short wall or remain beneath compatible wall decor. This arrangement works well for a single sleeper and for storage accessed from the exposed side.
Use a narrow night shelf or small table near the pillow without squeezing the entry. A desk may fit on the opposite wall if chair travel does not invade the bed aisle. For bed-making, the wall side will require reaching or briefly pulling the mattress edge forward. Decide whether that tradeoff is acceptable for the person changing sheets.
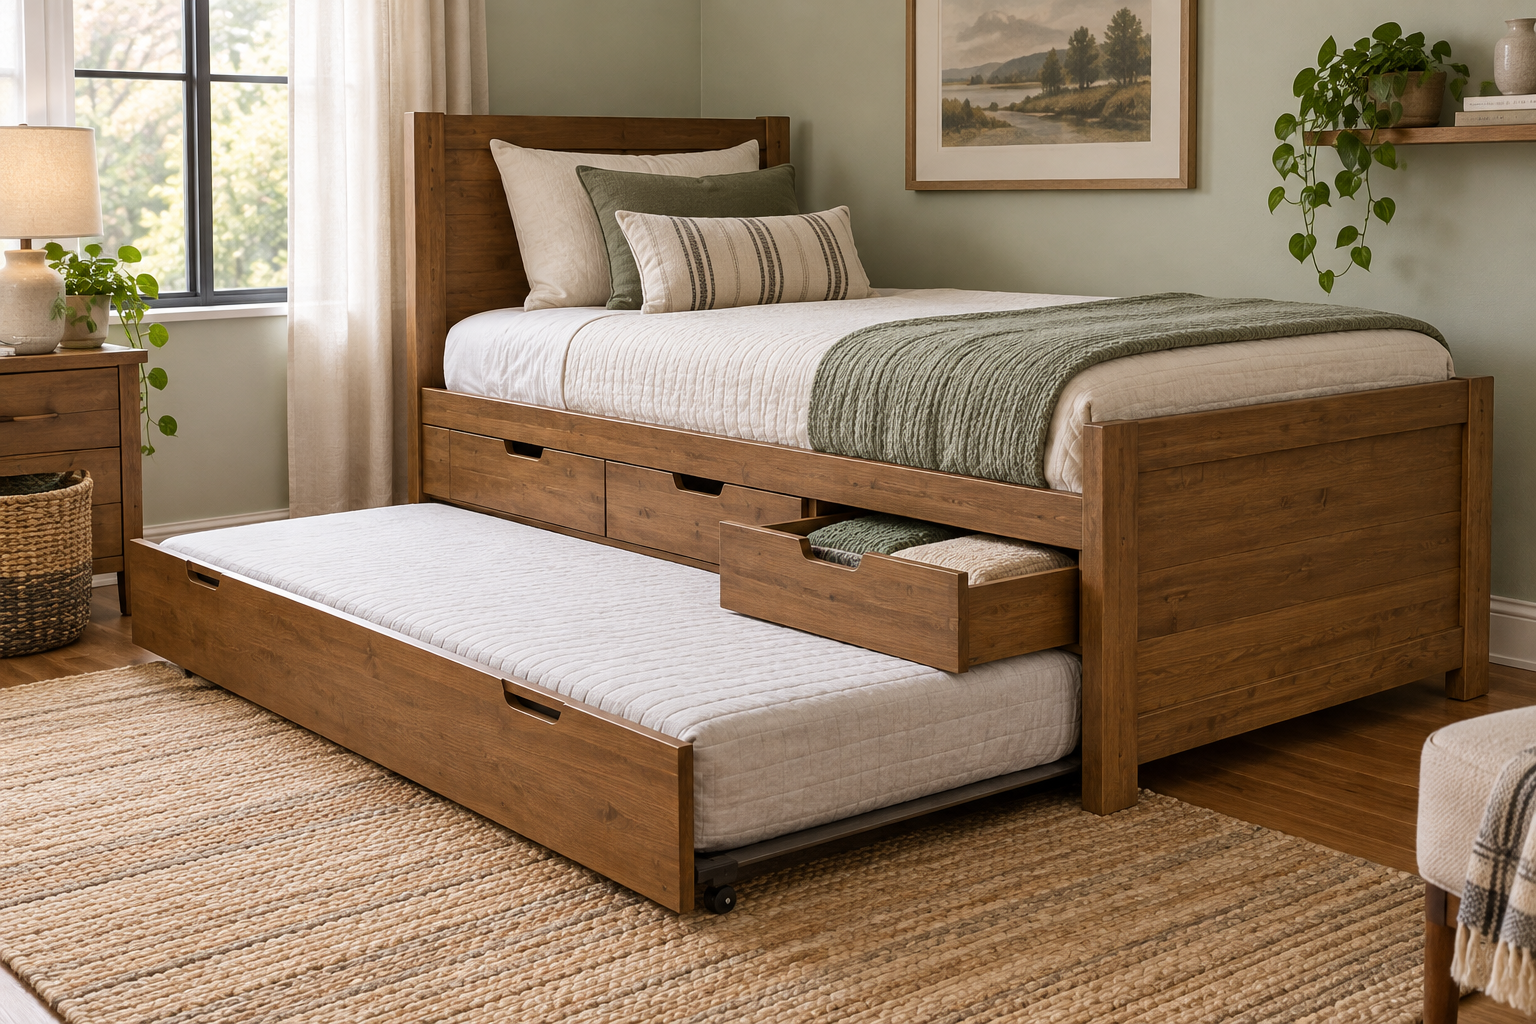
A storage frame needs drawers aimed toward the room. A trundle also needs the entire second-bed footprint on the open side, so a desk opposite may eliminate the supposed benefit. Mark those open states before committing to the wall layout.
Layout Two: Corner Bed for Maximum Open Floor
Putting the head and one long side against adjoining walls creates the largest uninterrupted play, work, or exercise area. It can make the bed feel like a daybed when back cushions line the long wall. A corner profile such as the LUSIMO Corner Twin Bed Frame with Storage Drawer is relevant to this use case, though its exact drawer direction and current dimensions must match the chosen corner.
The disadvantages are one-sided bed-making, a sleeper next to the wall, and limited access to wall-facing storage. Keep enough space for ventilation and cleaning as advised for the mattress and frame. Avoid piling soft items into the wall gap. If the room has condensation or an exterior wall that feels damp, solve the moisture condition rather than concealing it behind the bed.
A corner is best when the occupant values open floor more than symmetry. It is less successful if two people regularly make or access the bed from both sides, or if the only available corner contains the closet opening or radiator.
Layout Three: Centered Bed for Balanced Access
Centering the headboard on a wall creates two narrow aisles and a conventional bedroom appearance. It simplifies changing sheets and can give both sides access to drawers. In a very small room, however, splitting one useful aisle into two unusable slivers wastes space. Measure the assembled frame and test whether each side serves a real task.
This arrangement can work when the room is narrow at the foot but sufficiently wide around the mattress, or when symmetry matters in a guest room. Use wall-mounted lighting to reduce bedside furniture, with secure installation and safe cord routing. One compact table can be enough for a solo sleeper even if the bed is visually centered.
If storage drawers appear on both sides, centered placement may unlock the full capacity that a corner would sacrifice. Compare the value of those drawers with the floor area consumed by dual access. Furniture should earn its clearance.
Layout Four: Elevate or Consolidate Functions
A loft bed uses vertical space for a desk, shelf, or open floor below. The DHP Studio Loft Twin Bed over Desk and Bookcase represents that combined layout. Confirm ceiling height, upper-mattress and guardrail rules, ladder clearance, age guidance, and total dimensions. A loft is not a generic answer for every small room, especially with a low or sloped ceiling.
A multifunction frame can consolidate storage, work, and guest capacity. The Harper & Bright Designs Twin L-Shaped Bed with Desk, Storage and Trundle does so with a much more complex footprint. It may replace several pieces, but every drawer, desk chair, and trundle still needs operating space. Compare the assembled system with separate furniture mapped at true dimensions.
Vertical storage on walls can supplement a simple bed without introducing another large footprint. Install shelves and hooks for the wall type and load, keep heavy objects away from the sleeper, and place routine items within safe reach. Height is useful only when access is safe and uncluttered.
Layout Five: Daybed or Trundle for a Convertible Room
A daybed along a wall can make an office or guest room feel less bedroom-dominant. Back cushions turn the long side into casual seating, while a fitted cover keeps bedding controlled. All decorative cushions need a nighttime home. If the daybed has a trundle, reserve the lower deck’s complete open rectangle and a path to pull it.
A trundle is best when the second sleep surface is occasional. It does not reduce the space needed while occupied. Ensure the room door opens, both sleepers can exit, and luggage has a location. A folding desk or nesting table can yield temporary floor space, but heavy furniture should not require regular relocation.
Once a layout seems promising, live with the tape for a day. Open every door, carry laundry through the route, sit where the desk chair will be, and imagine making the bed. The strongest plan is the one that survives ordinary movement without precision choreography.
Pay attention to vertical sightlines during that trial. A tall headboard or loft can make a layout feel crowded even when floor measurements work, while a low platform may leave the wall visually open. A bulky frame near the doorway can also reduce awareness of the rest of the room. Compare product height and mass along with footprint, but never sacrifice required guardrails or support for a lighter appearance.
Finally, assign an electrical plan. Decide where a lamp, device charger, and desk equipment connect without cords crossing the route or being pinched behind the bed. Do not overload outlets or hide power strips beneath bedding. If the promising arrangement depends on unsafe extension-cord routing, revise the layout or have appropriate electrical work handled by a qualified professional.
Noise planning can refine the final choice. A bed against a shared wall may transfer movement; a loft near a ceiling vent may make airflow sound more noticeable; a metal frame close to trim may knock. Leave appropriate clearance, tighten hardware as directed, and test likely contact points with the taped arrangement. Do not wedge loose blankets between frame and wall as a permanent noise solution.
Revisit the layout after one week of normal use. If the chair, hamper, or school bag repeatedly enters the protected aisle, give that item a new assigned place rather than accepting daily obstruction. The plan should guide habits without demanding a perfectly empty room.
- Long-wall placement: one useful aisle and clear central floor.
- Corner placement: maximum open area but harder bed-making.
- Centered placement: balanced access when both aisles remain useful.
- Loft placement: recovered floor area with added height and safety checks.
- Convertible placement: daytime function with a fully mapped nighttime footprint.
Frequently asked questions
Should a twin bed go against the wall in a small room?
Often, because it consolidates aisle space. Consider bed-making, ventilation, wall conditions, and whether drawers or a trundle need that side.
Can a twin bed fit under a window?
Possibly, if it does not block required egress, vents, heat, coverings, or safe window operation. Check sill height and local safety requirements.
Is a loft bed always best for a tiny bedroom?
No. It needs sufficient ceiling and ladder space, an appropriate user, and compliance with all upper-bed safety guidance. A simple low bed may feel less crowded.
Where should a desk go with a twin bed?
Place it where chair travel does not block the bed aisle, drawers, door, or trundle. Natural light can help, but avoid unsafe window or cord conflicts.
How do I test a bedroom layout before buying?
Tape exact assembled dimensions on the floor, add moving zones for doors and storage, and use boxes to represent furniture for a full day. Repeat the test with the room's normal belongings present.
Final verdict
Small-bedroom layout is an exercise in protecting movement, not filling every wall. Start with architecture and the route to the closet, then choose among a long-wall, corner, centered, elevated, or convertible arrangement. Map every moving component at full extension. When one clear aisle and one clear purpose guide the plan, a twin bed can support sleep, storage, and work without making the room feel like a furniture puzzle.
Product examples