TwinBed.app practical guide
What Room Size Works Best for a Twin Bed?
A twin mattress is compact, but no single room dimension guarantees a good layout. A thoughtfully arranged 7-by-9-foot room can work better than a larger room divided by doors and awkward wall projections. The useful question is not simply whether the mattress fits. It is whether the completed frame, sleeper, storage, and everyday routes can share the space without constant negotiation. This guide treats room size as a practical planning problem rather than a minimum-number contest.
Quick answer
A room around 7 × 9 feet can often accommodate a twin bed with limited additional furniture, while 8 × 10 feet or larger usually provides more comfortable circulation and storage choices. The frame’s assembled dimensions, doorway, closet, windows, and required furniture matter more than total square footage alone. Furniture fit also does not establish whether a space meets local legal requirements for a bedroom.
Start with the bed’s real footprint
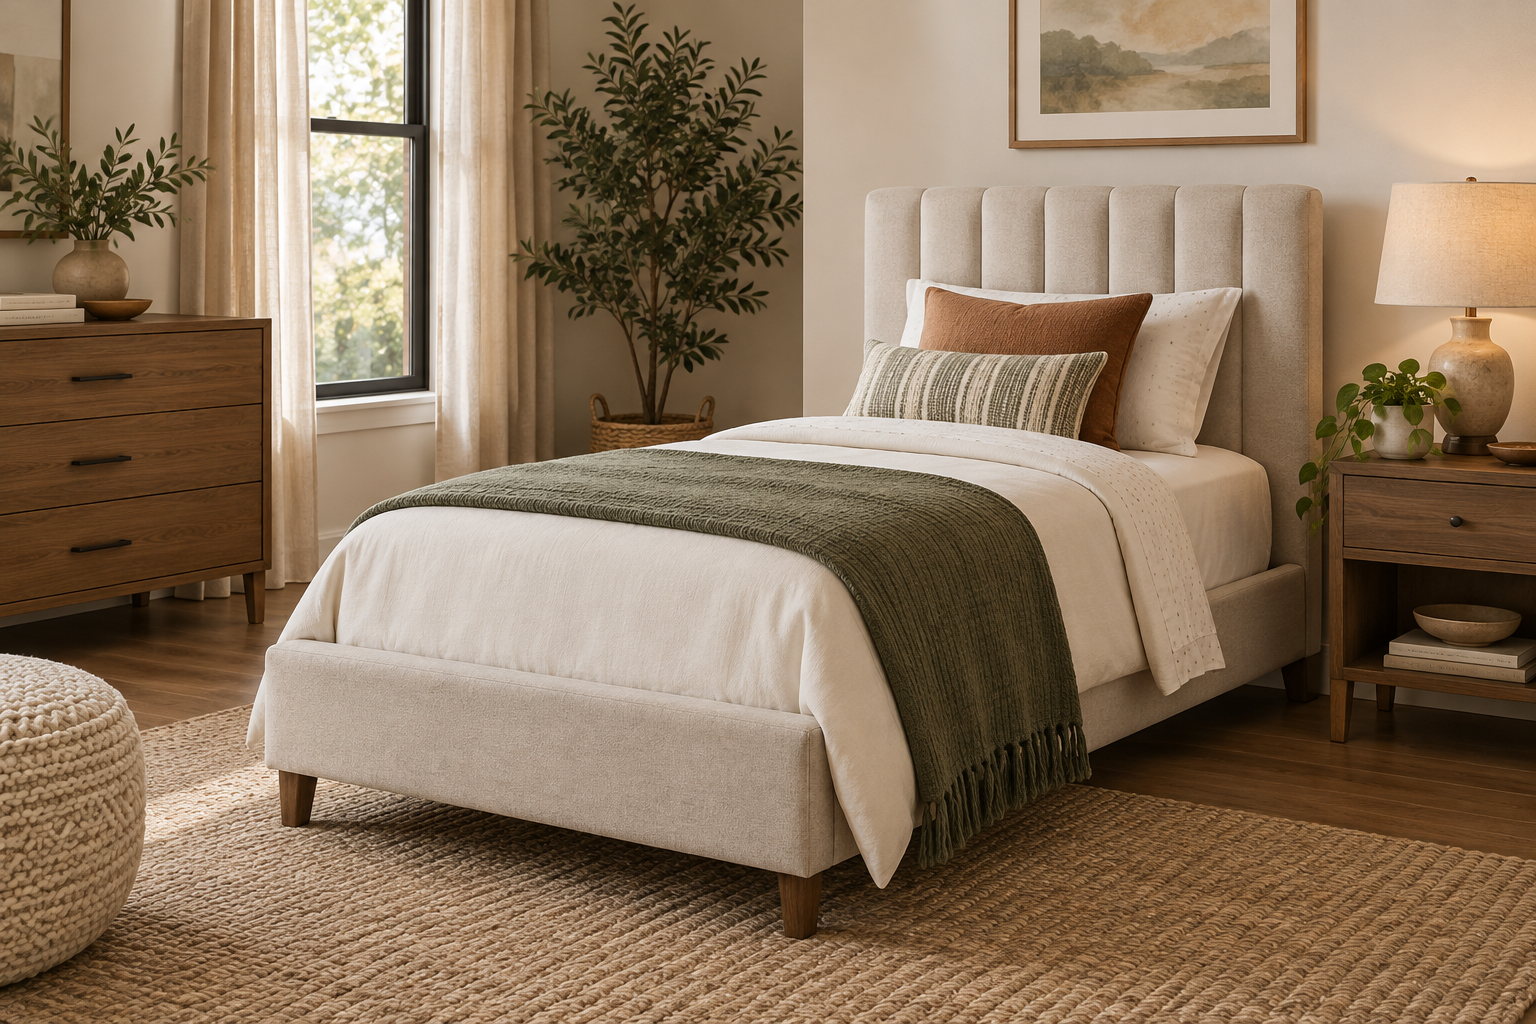
A standard twin mattress measures 38 by 75 inches, but the finished bed is larger. Slim platforms may add little beyond the mattress, while upholstery, posts, a storage headboard, or a footboard can add several inches. Use the specific model’s assembled width and length when judging a room. Package dimensions and mattress measurements cannot substitute for that footprint.
Twin XL keeps the 38-inch width but extends the mattress to 80 inches. In an open room, five inches may barely affect the plan. In a short room, it can narrow the only foot passage or meet the bedroom door. A lean Twin XL frame may still occupy less total length than an elaborate standard-twin sleigh bed, so compare furniture rather than labels alone.
Outline the frame with removable painter’s tape. Include the widest headboard point, projecting feet, and any component that extends beyond the rails. The outline lets you see whether the remaining floor is one useful area or a collection of narrow strips.
Keep a separate note for top-of-mattress height. It does not change floor area, but it affects sitting, standing, window relationships, and whether the bed visually overwhelms a low room. A tall platform plus thick mattress can make a compact footprint feel substantial.
What common room dimensions can hold
A room near 7 by 9 feet may hold a standard twin, a small bedside surface, and carefully chosen storage when one long side sits near a wall. This is a constrained layout: frame style, door position, and dresser depth can decide whether it works. A broad upholstered frame or side-opening drawers may consume the tolerance that a simple diagram appears to leave.
At roughly 8 by 10 feet, more orientations become possible. A compact dresser or desk may fit while preserving a clear route. Around 10 by 10 feet, a twin can be centered more comfortably, use two accessible sides, and coexist with larger furniture. These examples describe furniture capacity, not official bedroom classifications.
Always check applicable local rules for matters such as floor area, ceiling height, ventilation, smoke alarms, and emergency egress. A mattress fitting between four walls does not by itself make a room legally or safely suitable for sleeping.
Clearances that make a room usable
About 30 inches of clear passage is a comfortable planning target along an important accessible side or at the foot. A constrained room may function with approximately 24 inches in a lower-traffic location, but mobility needs and local requirements can demand more. Clearance should be continuous; a generous patch beside the bed does not compensate for a pinch point at the doorway.
A bed against one wall can release a substantial open zone, which is useful for play, exercise, or a desk. The compromise is harder sheet changing and access from only one side. This may be reasonable in a child’s room or occasional guest room and less desirable for an adult who needs assistance getting in and out.
Preserve the route used at night. Bed corners, loose rugs, charging cables, and drawer pulls are harder to see in low light. A bedside lamp or reachable switch should not require crossing the dark room.
Doors, closets, and windows shape the layout
Measure each uninterrupted wall segment from corner to casing. A ten-foot wall interrupted by two doorways may offer no place for an eighty-inch frame. Draw each hinged door through its full arc, including closet doors. A bed can fit when every door is closed and still make the room frustrating because a closet opens only halfway.
Windows can sometimes sit above a low headboard, but the bed must not compromise required egress, ventilation, safe operation, or heating clearances. Curtains need room to fall without being crushed behind the frame. Record windowsill height and compare it with both frame and mattress height.
Map floor and wall vents, radiators, outlets, switches, thermostats, and access panels. Do not solve a crowded plan by blocking systems the room relies on. If a safety or code issue is unclear, obtain qualified local advice rather than assuming furniture practice answers it.
Match the room to the occupant
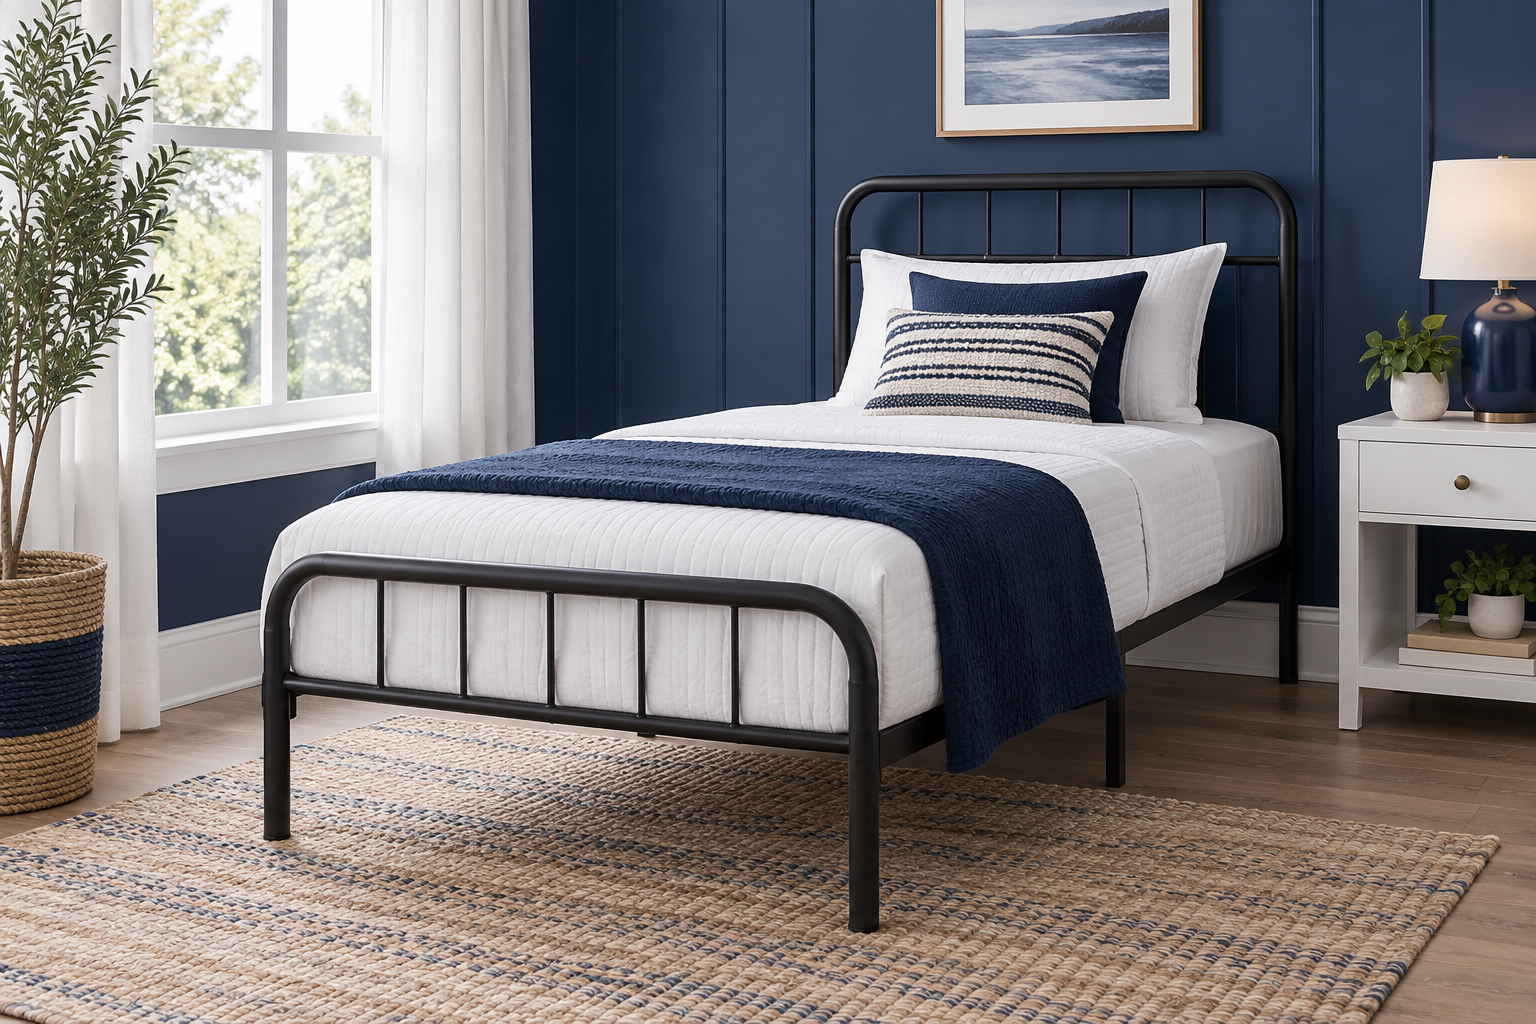
A child’s room may prioritize a large central play zone, toy storage, and a safe path to the door. A corner platform or carefully selected loft can support that purpose. The DHP Metal Canopy Kids Twin Platform Bed creates a defined sleeping zone, but its canopy height and full assembled footprint still need measuring.
An adult guest room should provide an intuitive entry, somewhere for luggage, access to an outlet, and a stable route to the bathroom. The DHP Braylon Twin Bed gives a twin a more furnished upholstered character, though the padded perimeter can be broader than a bare platform. Adults may also value two-sided access more than children do.
For someone with limited mobility, generic minimum aisles are not enough. Consider transfer direction, assistive devices, sitting height, and caregiver access. The best room size is personal when movement needs are specific.
Fit storage without sacrificing circulation
Underbed bins can replace part of a dresser, but their extraction space belongs in the floor plan. Measure the bin with its lid and handle, the frame’s lowest obstruction, and the space required to pull and lift it. Storage against a wall becomes dead capacity if the frame cannot be moved easily.
Side drawers need full extension plus standing room. A lift-up deck needs operating clearance and enough room to handle the mattress safely. Tall, shallow storage can use vertical space efficiently, provided it is properly secured and does not crowd the bed or required exit.
A wall-mounted light or narrow shelf may replace a broad nightstand. Multipurpose furniture helps only when every function remains accessible. A desk under a loft without comfortable headroom, or a drawer that collides with a chair, does not create practical space.
Compare three reliable twin-bed layouts
Centered on a clear wall, the bed gains balanced access and can support two small bedside surfaces. This arrangement uses the most width but feels intentional in a dedicated bedroom. It works best when doors are outside the frame’s side aisles and the foot path remains open.
A corner layout preserves a larger uninterrupted floor rectangle. Positioning the long side near a wall is efficient for children, daybed-style use, and multipurpose rooms. Keep enough gap for bedding, avoid trapping curtains or cords, and plan how the far edge will be cleaned.
A loft arrangement places sleep above work or storage, recovering functions rather than literally creating more floor. The DHP Studio Loft Twin Bed over Desk and Bookcase illustrates that approach. It requires adequate ceiling height, safe ladder access, guardrail compliance, and an occupant suited to climbing.
Build a scaled plan and rehearse it
Draw the room on graph paper at a consistent scale, such as one square for six inches. Include wall projections and door swings. Create movable shapes for the exact bed, dresser, desk, nightstand, and hamper. Mark the primary route with an unbroken band instead of simply looking at the leftover white area.
Then transfer the strongest layout to the room with tape and boxes. Open the actual doors, pull an imaginary drawer, carry a laundry basket through the path, sit where the mattress edge will be, and reach toward the planned outlet. This rehearsal finds conflicts that a clean diagram hides.
Leave the tape for a day if possible. Household routines reveal where backpacks, shoes, and laundry naturally collect. Assign those items a home outside the walkway before purchasing the frame. A room works best when its clearances survive ordinary use, not just installation day.
Frequently asked questions
Can a twin bed fit in a 6-by-8-foot room?
The mattress can fit geometrically, but the finished frame, doorway, circulation, and legal bedroom requirements may make the space unsuitable. Build an exact plan and check local rules.
Is an 8-by-10-foot room large enough for a twin bed?
It usually provides workable space for a twin and selected furniture when openings are favorably placed. Exact frame and dresser dimensions still matter.
Where should a twin bed go in a small room?
Often along the longest uninterrupted wall or in a corner, while preserving the clearest route from the door to the closet and bed.
Can an adult use a twin bed in a compact bedroom?
Yes, when 38 inches of width and 75 inches of length suit the sleeper. A taller adult may prefer Twin XL if room length permits.
Does a small room need a low-profile frame?
No. A low profile can reduce visual bulk, while a taller platform may provide more underbed storage. Functional clearance and preferred sitting height should guide the choice.
Final verdict
An 8-by-10-foot room is a useful reference point, not a universal requirement. Smaller rooms can support a twin when the frame is compact and openings cooperate; larger rooms can still fail when circulation is poorly arranged. Plan from assembled dimensions, protect the routes and storage operations the occupant actually uses, and treat legal bedroom status as a separate local question.
Product examples