TwinBed.app practical guide
How to Measure a Room for a Twin Bed
Measuring a room is not a two-number exercise. A useful survey records the fixed envelope, everything that opens into it, and the actions that must occur around the bed. Twin frames vary enough that the process has two stages: map the room accurately, then test the exact product inside that map. This method takes longer than comparing a 38-by-75-inch mattress with wall length, but it prevents the expensive version of “almost fits.”
Quick answer
Measure every wall at floor level, record uninterrupted wall segments, and locate doors, closets, windows, vents, outlets, and trim. Place the chosen frame’s exact assembled width and length into that plan, then add walking clearance and fully extended drawers or trundle space. Measure the delivery route and vertical obstacles before ordering.
Gather tools and create a measurement record
Use a locking tape measure or laser measure, graph paper, pencil, painter’s tape, and a phone camera. A helper keeps a long tape level. Work in inches throughout the room survey so that feet-and-inches notation and decimal feet do not become mixed. Write the unit beside every figure.
Sketch the room from above and label each wall. Photograph every wall straight on, then take detail photos of trim, vents, and unusual projections. Note whether a dimension was taken between drywall faces, baseboard faces, or casing edges. That context becomes important when two measurements differ by an inch.
Measure twice, preferably in opposite directions. If results differ, resolve the discrepancy instead of averaging automatically. A flexible tape can sag, a laser can strike trim, and old rooms may genuinely be out of square.
Create a simple measurement table with columns for item, width, length, height, source, and date. Label values as measured, nominal, or seller-stated. This prevents a rounded online number from being confused with a physical room reading and makes later updates traceable.
If two people take measurements, agree on reference points before beginning. One person may measure to the drywall while another stops at the baseboard. Photograph the tape in position for critical alcoves and doorways. The image will not replace the written figure, but it preserves where the endpoints were placed and helps resolve questions after the room is no longer available.
Measure the room envelope at relevant heights
Record all walls rather than assuming opposite sides match. Measure at floor level where frame legs and rails sit. Repeat at the anticipated headboard height when baseboards, chair rails, windowsills, sloped walls, or ledges change the usable span above the floor.
For an alcove, take width at the front, middle, and back, then use the smallest value. Measure both diagonals if squareness matters. A frame can fit the front of a tapered niche and bind before reaching the back. Preserve an installation margin rather than designing a zero-tolerance fit around rounded product dimensions.
Record ceiling height, especially under slopes. Standard platforms rarely challenge a ceiling, but canopies, lofts, bunks, tall headboards, and ceiling fans do. Mark the lowest overhead obstruction and its distance from nearby walls.
Measure the floor-to-sill distance and floor-to-chair-rail distance even if the first frame under consideration is low. These values let the plan survive a later model change without repeating the survey. Note whether trim can remain untouched; furniture should not depend on removing permanent features unless that renovation is explicitly approved and evaluated.
Finally, look for wall irregularities hidden by existing furniture. Plumbing chases, chimney breasts, boxed beams, and thick cable covers can shorten the usable wall. Record their width, depth, and starting distance from a corner so they can be represented as solid obstacles in the scaled drawing.
Map doors, closets, and windows
Measure each opening from the nearest corner and include casing width. Draw hinged doors through the complete swing arc. Show sliding and bifold closet doors in their open positions and reserve a standing zone in front of stored items. A door that opens only when a drawer is closed may be manageable occasionally but poor for daily use.
Record window width, sill height, trim depth, and operating direction. A low headboard may fit below a window, but the layout must preserve required egress, safe operation, curtains, and ventilation. Do not place a bed based on appearance alone when the window has a safety function.
Note whether the bedroom door can be reversed or whether a closet door could change hardware, but do not assume those modifications in the base plan. Treat them as separate projects requiring feasibility checks rather than imaginary extra space.
Locate services and fixed obstacles
Mark electrical outlets, switches, cable jacks, thermostats, radiators, floor registers, return vents, plumbing access, and built-ins. Measure their locations horizontally and vertically. A broad headboard can cover a switch even when its legs clear the baseboard.
Preserve clearances required by heating equipment and do not route power cords where the frame can pinch them. An outlet hidden behind a bed may remain usable with an appropriate plan, but plugs and adapters need physical depth. Follow electrical and product guidance rather than forcing a connection into a tight gap.
Also record flooring transitions and rug edges. A frame with some legs on a thick rug and others on bare floor can rock or twist. Center supports need firm contact, so the final floor layers belong in the measurement plan.
Insert the assembled bed, not the mattress rectangle
Use the listing’s assembled width, length, and height for the exact size variant. Confirm that the selected diagram says Twin rather than Full or Twin XL. Package dimensions describe shipping, while 38 by 75 inches describes the mattress; neither necessarily describes the furniture footprint.
Mark the broadest headboard point and front-most footboard point. Show angled legs, shelves, or charging ledges that project beyond the basic rails. Add mattress thickness to the platform height, allowing for any recess, to estimate the finished sitting surface.
The DUMOS Wood Twin Platform Bed Frame represents a compact, straightforward profile. A more complex model such as the Harper & Bright Designs Twin L-Shaped Bed with Desk, Storage and Trundle needs several connected footprints. Match the measuring method to the mechanisms the product introduces.
Draw every moving feature at full extension
A storage bed’s closed outline understates its operating requirement. Measure drawer extension from the product diagram and add room for a person to stand, bend, and remove contents. For the FORABAMB Twin Bed Frame with Four Storage Drawers, confirm that both sides remain useful in the proposed orientation.
A trundle needs its complete deployed width and a pulling route. The Harper & Bright Designs Twin Captain’s Bed with Trundle must face open floor if its secondary function is to remain practical. Include the trundle mattress and any lift-up mechanism when assessing height and clearance.
Draw nearby dresser drawers, desk chairs, closet doors, and hampers at the same time. Moving zones may overlap only when the functions will never need simultaneous access and the daily routine tolerates that limitation.
Test circulation and real tasks
Mark a continuous route from the door to the bed, closet, and required exit. Around 30 inches is a comfortable general aisle target, though approximately 24 inches may work in selected tight locations for some users. Wheelchairs, walkers, caregiver access, or specific regulations require individualized planning.
Tape the full arrangement on the floor and place boxes where other furniture will stand. Carry a laundry basket through the route. Pretend to change the far corner of the fitted sheet, sit on the mattress edge, reach the nightstand, and open every drawer. These movements expose where paper clearance is located on the wrong side.
Perform a nighttime check with ordinary low lighting. Make sure a bed foot, loose rug, or open drawer does not become an invisible hazard. Good measurement protects behavior, not merely objects.
Verify delivery and assembly space
Measure the front entrance, hallways, bedroom doorway, elevator, stair width, ceiling at landings, and every tight turn. Compare them with the largest rigid piece and package. Flat-packed rails are manageable, but one-piece headboards, foundations, and expanded mattresses can still be difficult.
Identify where the frame will be assembled. Long rails may need room to rotate flat, and hardware must remain organized. Do not build the frame in an orientation from which it cannot move to the intended wall. Protect floors and keep children away from an incomplete structure.
Recheck the online specifications immediately before ordering and save the dimension diagram. When measurements conflict, ask the seller instead of choosing the more convenient figure. A documented room map plus documented product size creates a traceable decision rather than a guess.
Frequently asked questions
Should I measure for the mattress or the frame?
Use assembled frame dimensions for room fit. Use mattress dimensions for sleep space, fitted bedding, and frame-size compatibility.
How do I account for baseboards?
Measure between baseboard faces at floor level, then determine whether the frame rails or legs rise above them without forcing the bed against the wall.
How much space should I add for a storage drawer?
Add the drawer’s full extension plus standing and handling space. Check that another piece of furniture does not occupy that operating zone.
Do I need to measure ceiling height for a twin bed?
It is essential for lofts, bunks, canopies, sloped rooms, and ceiling fans, and useful for tall headboards even with standard platforms.
Why measure delivery when a frame comes in a box?
Some packages, headboards, rails, foundations, and mattresses remain long or broad enough to conflict with stairs and landings.
Final verdict
The dependable sequence is room envelope, fixed obstacles, exact frame, moving features, human clearance, and delivery route. Keeping those layers separate prevents mattress dimensions from masquerading as furniture dimensions and prevents empty floor from masquerading as usable access. Save the completed plan; it will remain valuable when adding storage, replacing the mattress, or moving the frame later.
Product examples
Continue comparing on TwinBed.app
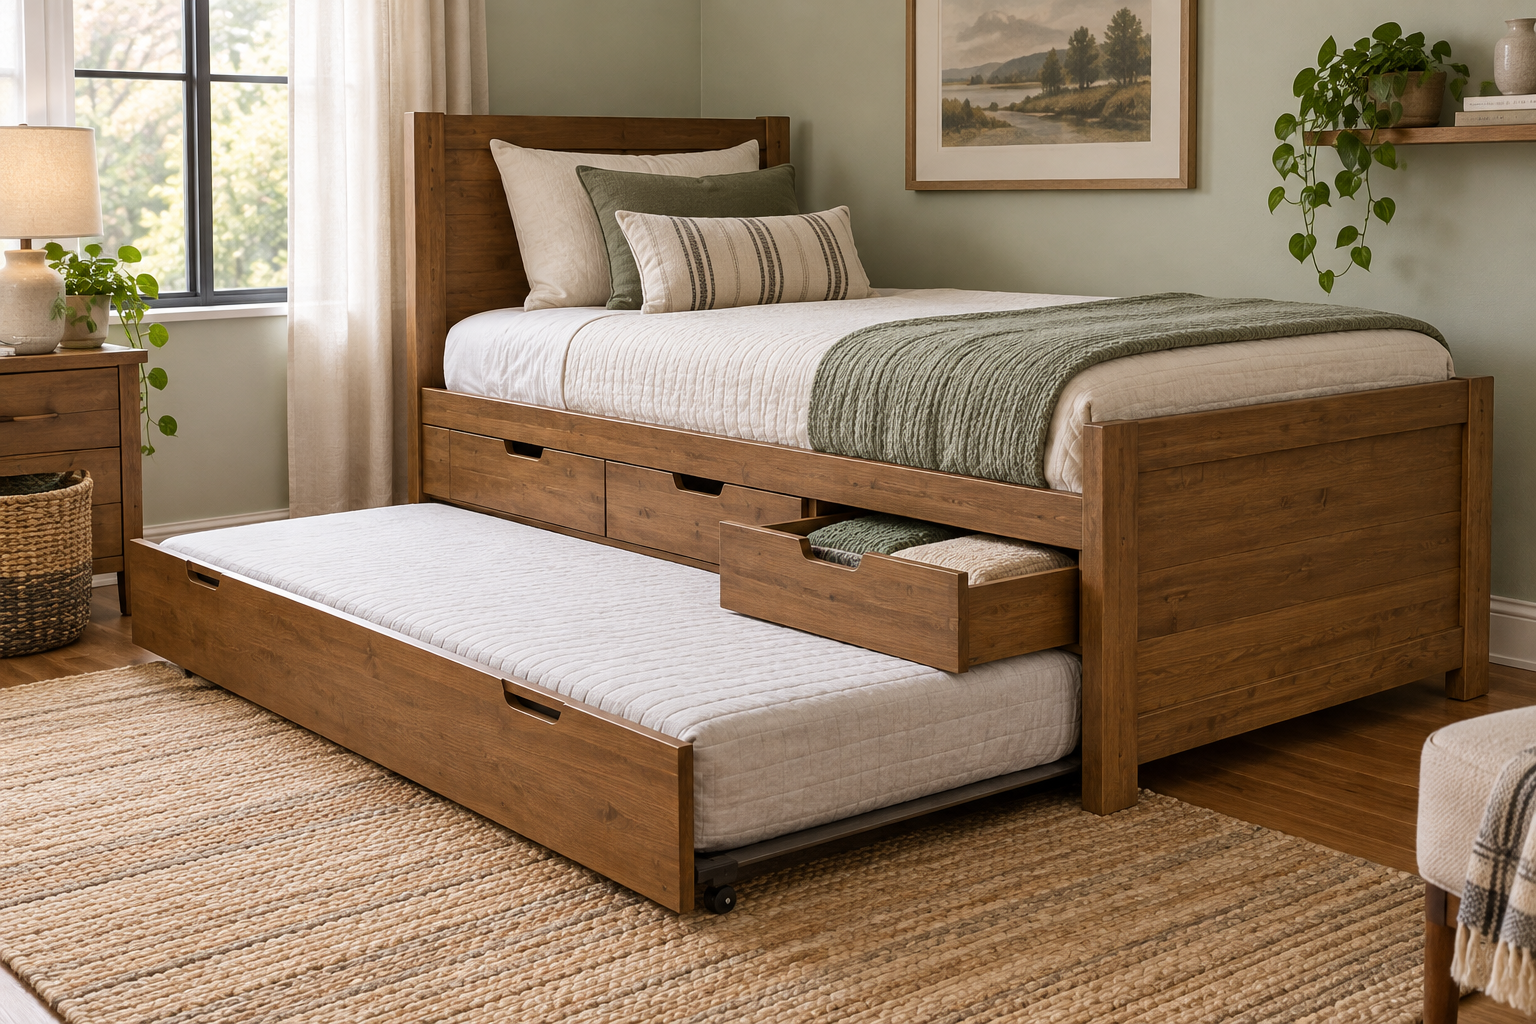
Harper & Bright Designs · Twin
Harper & Bright Designs Twin L-Shaped Bed with Desk, Storage and Trundle