TwinBed.app practical guide
Types of Twin Bed Frames and Where Each One Works Best
Frame categories are most useful when treated as answers to room problems. A platform answers how the mattress will be supported. A trundle answers where a guest will sleep. A loft answers how the floor can serve two purposes. Shopping by the problem first prevents a special-purpose frame from making daily routines harder.
Quick answer
The main types include direct-support platforms, traditional rail frames, storage beds, daybeds, trundles, bunks, lofts, upholstered frames, and adjustable bases. Choose by the room’s main job, mattress support, user access, ceiling clearance, storage needs, and moving frequency.
Platform and rail frames
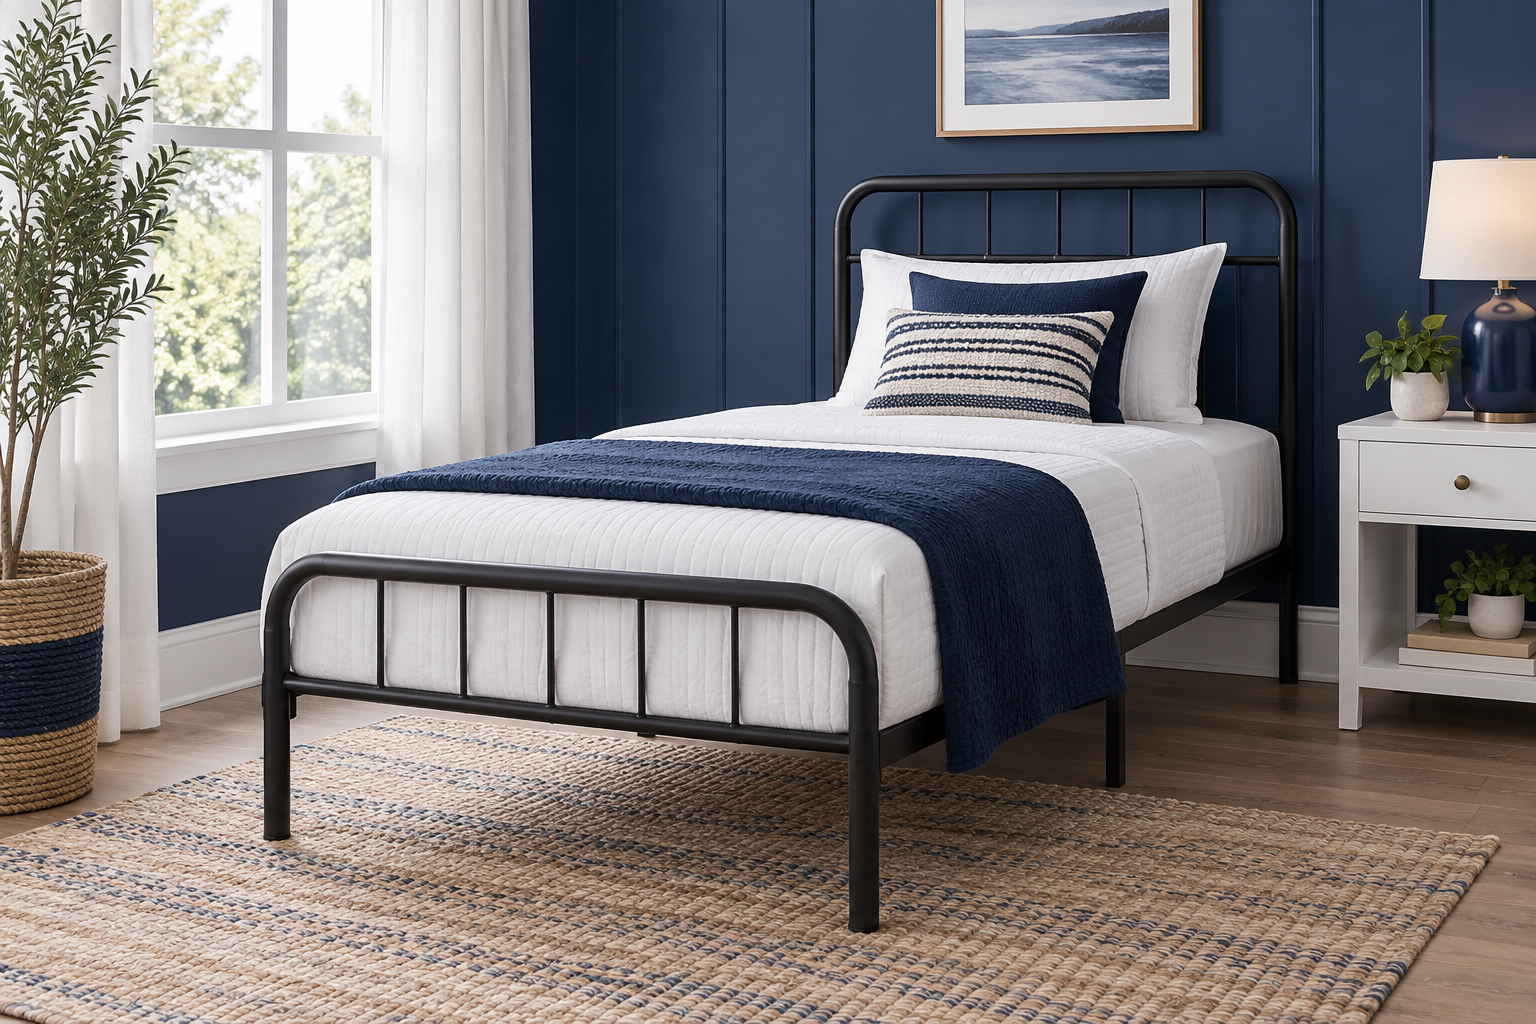
Platforms support a mattress directly with slats, a grid, or a deck. They range from low wood furniture to tall open metal structures. Their apparent simplicity still depends on compatible support spacing and correct assembly.
Traditional rail frames carry a separate foundation. They suit shoppers keeping a compatible box spring, seeking extra height, or attaching a headboard, but the complete bed includes more components.
Neither is automatically stronger. Compare the exact load path, rating, finished height, and mattress requirements.
Storage beds
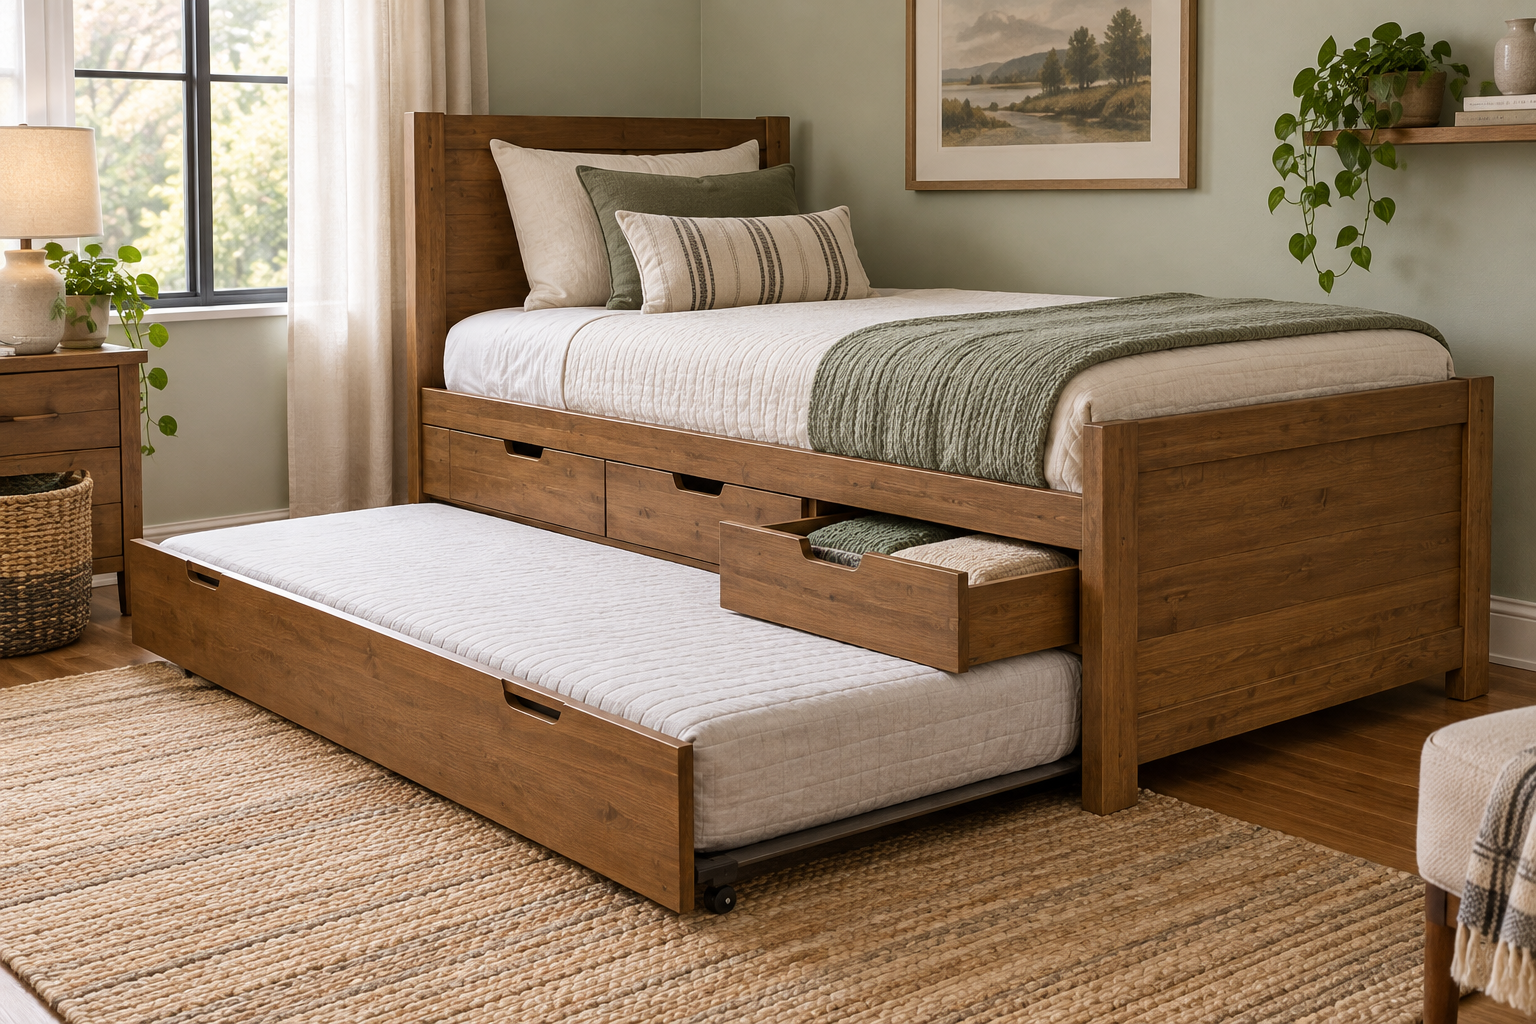
Drawer beds, captain’s beds, lift systems, and storage headboards reclaim the footprint. Drawers need extension space; lift systems need safe operating clearance; shelves must remain reachable after pillows are added.
Choose where storage opens. A wall can block side drawers, and a nightstand can turn the top drawer into dead space. Measure the room, not only the bed.
Built-in storage looks finished, while an open tall platform accepts replaceable bins. Decide whether flexibility or integrated organization matters more.
Bunks and lofts
Bunks stack sleep surfaces. Twin-over-twin emphasizes equal sizes; twin-over-full changes the lower footprint and capacity. Lofts elevate one surface to free room for a desk, seating, shelves, or play.
Both require ceiling planning, guardrail clearance, ladder access, approved mattress thickness, and behavior suited to an elevated bed. Do not use ordinary floor-bed assumptions.
Measure sitting headroom above the upper mattress and functional headroom below a loft. A theoretical desk zone is not useful if the user cannot sit comfortably.
Trundles and daybeds
A trundle stores a second mattress under the main bed, preserving floor area when closed. It requires pullout space and a mattress that fits the lower height limit. Some pop-up versions create different alignment and support questions.
A daybed turns a twin mattress sideways against a back and arms, making it useful in an office or den. Seating comfort depends on mattress depth, back cushions, and deck height.
Combination daybed-trundles solve both seating and guest capacity but add moving parts and bedding storage needs.
Upholstered and decorative frames
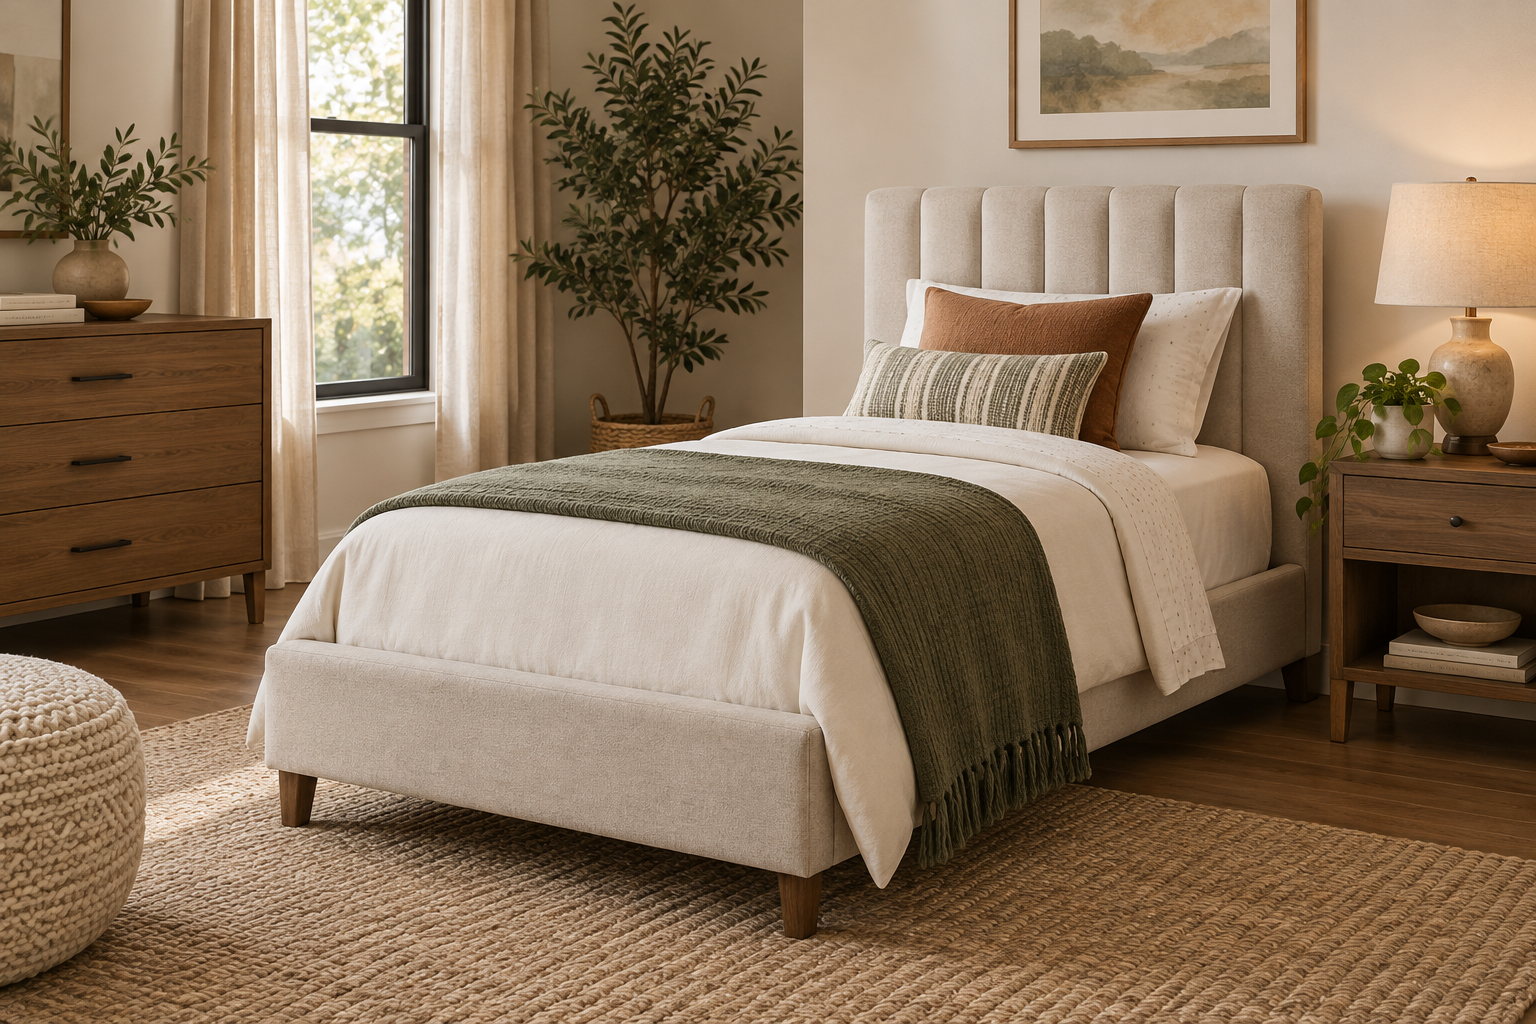
Upholstered frames add texture, a padded headboard, and softer visual edges. Fabric attracts dust and needs care appropriate to its material. Mattress thickness determines how much headboard remains visible.
Metal canopy and decorative frames emphasize silhouette and vertical space. Confirm ceiling-fan and light-fixture clearance. Decorative rails are not handholds unless the instructions say so.
Wood sleigh or panel beds create furniture presence but can make compact rooms feel fuller. Check outside dimensions, not merely mattress size.
Adjustable bases
Adjustable bases raise the head or feet and require a compatible mattress. Twin XL is common, so confirm length carefully. A standard twin mattress should not be stretched across a Twin XL base.
Headboard brackets, wall clearance, bedding, and cords must accommodate motion. Underbed storage may interfere with mechanisms.
An adjustable base is a powered moving system, not simply a hinged platform. Follow electrical and weight instructions and keep children and pets away from pinch areas.
Match examples to room jobs
For direct support, compare the ZINUS Leonardo Metal Twin Platform Bed. The LUSIMO Corner Twin Bed Frame with Storage Drawer addresses corner seating and storage. The ZINUS Suzanne Bamboo and Metal Daybed with Trundle adds a concealed guest surface.
These products solve different constraints; none is a universal upgrade. Verify current dimensions, mattress rules, and included components.
Write the room’s jobs in order: nightly sleep, guest capacity, clothes storage, workspace, seating, or accessible height. Eliminate frames that interfere with the top two before comparing style.
Plan for change
Children grow, guests vary, and rooms change use. A simple platform can move between rooms more easily than a built-in desk loft; a daybed can shift from child’s room to office; a storage bed may reduce the need for a dresser.
Specialized frames earn their complexity when their feature is used often. A trundle that opens twice a year may still be worthwhile, but only if it does not compromise daily storage or walking space.
Keep manuals, hardware labels, and mattress limits. Future flexibility depends as much on documented reassembly as on category.
Map daily movement before choosing a specialized design. Draw the closed footprint, then add zones for opening drawers, extending a trundle, climbing a ladder, sitting at a loft desk, or articulating an adjustable base. Include door swings, heating vents, outlets, ceiling fans, and the space a helper needs to change sheets. A feature that technically fits but blocks circulation will feel inconvenient every day.
Consider bedding as equipment. Trundle linens need storage when the lower mattress is closed. Bunk sheets must be changed without unsafe balancing. A daybed often needs back cushions removed at night. A loft requires a way to carry bedding up and down while keeping hands available for the ladder. These routines separate attractive catalog ideas from layouts that work in the actual household.
Think about sound and privacy in shared rooms. A bunk saves floor area but couples movement through one structure. Two separate platforms consume more width but allow independent placement. A trundle creates temporary capacity yet places sleepers at different heights and requires one person’s floor path. The correct type reflects how often the room is shared and whether each user needs independent access.
Measure the intended mattress stack for every sleep surface. Trundles, bunks, daybeds, and lofts often impose thickness limits for clearance, seating proportions, or guardrails. Standard twin and Twin XL are similar in width but not length; adjustable bases and dorm-oriented frames frequently use Twin XL. Confirm labels on both mattress and frame instead of relying on visual similarity.
Evaluate delivery and future disassembly. Long wood rails, integrated desks, and tall headboards may not turn through stairs or doorways. Modular metal pieces can be easier to carry but may include many labeled fasteners. Record package dimensions when access is tight and keep the hardware map for the next move.
Finally, ask what happens if the defining feature is no longer needed. Some bunks separate into individual beds, some do not. Some trundles can become storage, while others leave an awkward empty bay. A versatile design is valuable only when its alternate configuration is explicitly supported rather than created by removing structural pieces.
Low-profile frames deserve their own decision branch. They keep the mattress close to the floor, reduce visual mass, and can suit rooms with low windows or sloped ceilings. They also sacrifice underbed storage and can make standing more difficult for some adults. Measure completed sitting height and cleaning access rather than treating low as automatically modern or child-friendly.
Canopy frames use the same mattress footprint but claim airspace above it. That affects fans, pendant lights, sprinklers, sloped ceilings, and the feeling of enclosure. Fabric should be added only in a way consistent with safety and product guidance; decorative rails are not automatically designed for hanging weight. A canopy solves a style goal, not storage or guest capacity.
Corner and L-shaped frames organize orientation rather than support type. A corner daybed can combine upholstered backs with a drawer, while an L-shaped system may join sleep, storage, desk, and trundle functions. These frames can use awkward walls efficiently, yet handed construction and open features may lock the room into one layout. Verify whether left and right arrangements are reversible.
Floor beds and very low platforms are distinct from placing a mattress directly on the floor. A designed frame can provide airflow and support while keeping height modest. Direct floor placement changes ventilation and may conflict with mattress guidance. If the goal is independence for a young child, consult current age-appropriate safety guidance and inspect the entire room.
Sleigh, panel, and spindle beds mainly describe visible end construction. Their headboards and footboards can add inches to length, affect blanket overhang, and make a small room feel more furnished. A footboard may contain bedding but complicate entry from the end. These labels reveal little about the slat deck, so support requires separate verification.
Folding guest frames and air-bed supports occupy another occasional-use category. They prioritize storage between visits and rapid setup rather than permanent bedroom appearance. Confirm mattress inclusion, open dimensions, locking method, capacity, and where the folded unit will live. An occasional frame is not a nightly bed unless its documentation and comfort suit that frequency.
Use a room-by-room shortlist. A child's room might compare low platform, storage, bunk, and loft designs. A guest office might compare daybed, trundle, wall bed, and sleeper furniture. An adult's compact bedroom might compare standard platform, Twin XL platform, storage base, and adjustable base. Restricting the list to frames that solve the actual problem prevents feature overload.
Then score finalists on support clarity, exterior size, finished mattress height, capacity documentation, moving parts, cleaning, delivery, and future use. A frame type is helpful vocabulary, not the final decision. The exact model must earn its place through understandable specifications and a layout that remains usable in ordinary and expanded states.
Frequently asked questions
What is the simplest twin frame type?
A basic compatible platform is often simplest because it combines frame and support, though slat spacing and assembly still need verification.
Which type saves the most space?
A loft frees floor area; storage beds use the footprint for belongings; trundles conceal another mattress. The answer depends on the function needed.
What works in a guest-room office?
A daybed provides seating and sleep space, while a trundle can add another guest position if the floor has pullout clearance.
Can adults use every twin frame type?
No assumption is safe. Check exact capacity, access, mattress length, dimensions, and current user or safety guidance.
Final verdict
Start with the room’s hardest constraint, not a frame category. Once support, access, storage, guest use, or elevation is solved correctly, material and style become easier decisions. Specialized frames are valuable when their defining feature performs a real, frequent job.
Product examples